
Search results for "Tree motif" in Home Design Ideas
 Margaux Interiors
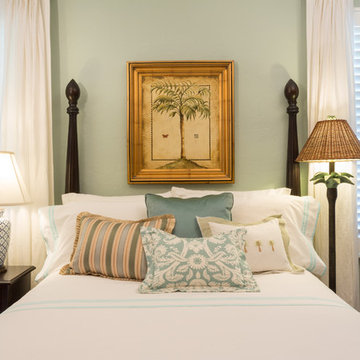
The guest bedroom is furnished with Puerto Rican handmade solid mahogany pieces that belonged to the owner's parents.
Photography by Claudia Uribe
Bedroom - mediterranean bedroom idea in Miami
Bedroom - mediterranean bedroom idea in Miami
 European Design Interiors
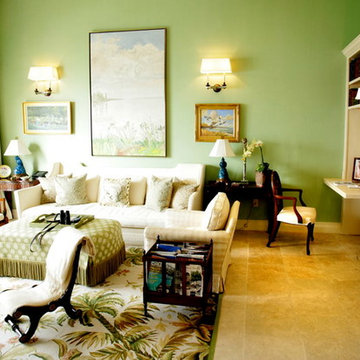
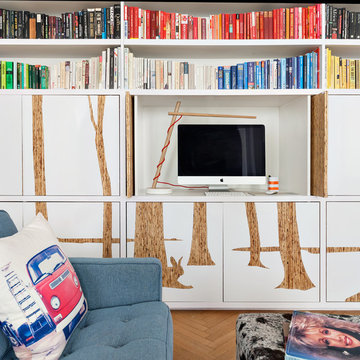
The apple-green paint color was borrowed from the custom tropical rug and creates a soothing space to relax and read. Designed to accommodate a large collection of books, the wall unit includes built-in pull out trays, surface mounted wall sconces and a convenient home office area at the end.
Photographed by Bruce Miller
 Kathy Kuo Designs Inc

The floral and garden motif is repeated multiple times throughout the room with the Bijou tree branch accent table, wall decors, and accent picture frames. Overall, we followed the architectural style of the space itself and Jenny’s personal design taste to create a whimsical French Country dream nursery for her baby.
Find the right local pro for your project
 Dream Kitchens

Eat-in kitchen - large craftsman l-shaped light wood floor and brown floor eat-in kitchen idea in Detroit with an undermount sink, flat-panel cabinets, granite countertops, beige backsplash, limestone backsplash, stainless steel appliances, an island, beige countertops and medium tone wood cabinets
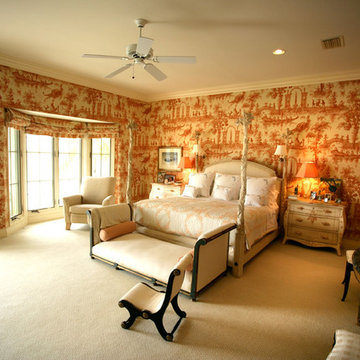 European Design Interiors
For lovers of all things French, these fabric-tented toile walls are a must. The coral color was selected to continue the tropical-colors theme and the large-scale pattern was chosen because of the expansiveness of the room. Since birds are a client favorite, the tropical bird motif was a natural. The cream colored bed with the stylized tree trunk posts ties in perfectly to the background color of the toile and complements the outdoor feel of the fabric. An upholstered headboard is the obvious choice for the comfort of this client and avid reader.
Photographed by Bruce Miller

 MOTIF Design Solutions, LLC
A custom home built in the 1990's and located in the Polo Reserve is just a stones throw away from the historic polo field. This California based couple moved to Littleton and the owners hired MOTIF refresh every room in the house. A great room, study, master suite, reading room, guestroom, custom his and hers closets, dining room, kitchen refresh, laundry room update, a basement entertaining space and a home gym were all included. Integrating the owner's furnishings from a home in California, with new design elements create a lovely and elegant backdrop for this retired couple to live..
A slice of a fallen red wood tree in northern California was the inspiration for this lovely custom coffee table -- the centerpiece of this grand room. 2 story high ceilings, a large wall of windows, an overlooking balcony and collections of items from world travels provide plenty of topics for interesting conversation as the owners gather here with friends.



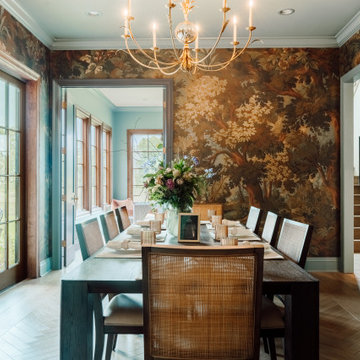
 Vaughn Construction
A moody, nature‑inspired dining room wrapped in tree‑patterned wallpaper creates an immersive, organic backdrop that feels both elegant and serene. The layered tones of the wallpaper bring depth and movement to the space, making the room feel intimate without feeling dark. A striking chandelier hangs at the center, adding a touch of refined drama and casting a soft glow that highlights every detail. Together, the natural motif and the statement lighting create a dining room that feels warm, artistic, and beautifully inviting — a perfect setting for everyday meals and memorable gatherings alike.
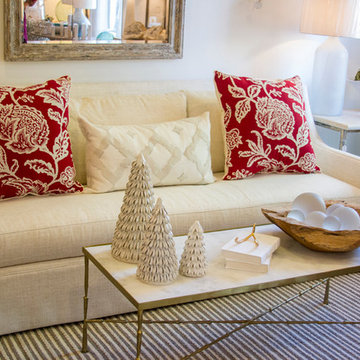
 Cushion Source
Beautiful Christmas and holiday decor is easy to achieve by replacing your old pillows with new festive throw pillows!
Living room - transitional living room idea
Living room - transitional living room idea
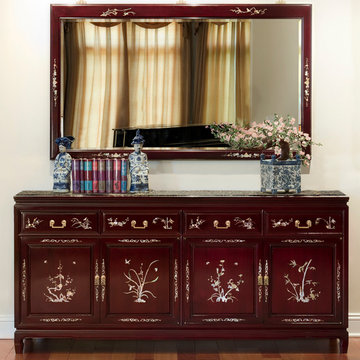
 China Furniture and Arts
This rosewood sideboard is a fine example of traditional Chinese furniture. The dark cherry finish with inlaid mother of pearl flowers and birds shines with a lustrous effect. Add a matching mirror to turn any blank wall into an artful composition.

 Andrea Schumacher Interiors
This rustic living room features a reclaimed wood ceiling and a floor-to-ceiling, brick fireplace. Dark purple fabric runs throughout, complementing the red, plaid draperies. The room is tied together with gold accents and gold chandeliers.
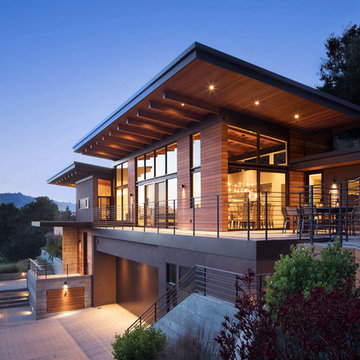
 ODS Architecture
The house at night is welcoming and well-lit. Beautiful early evening views of the countryside beyond.
Paul Dyer Photography
Large trendy beige two-story stucco house exterior photo in San Francisco with a metal roof
Large trendy beige two-story stucco house exterior photo in San Francisco with a metal roof
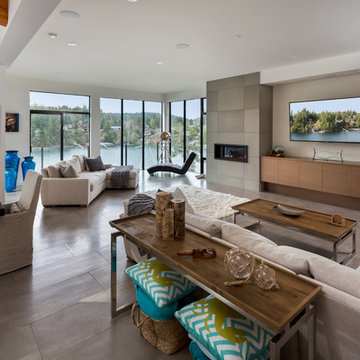
 Alair Homes Maple Ridge
This Cliffside home is an open-concept contemporary design with many eco-friendly features. The entire home is completely automated and is equipped with geothermal radiant heat throughout. Nestled on a bedrock cliff in a quiet ocean bay this is a low maintenance home that is finished with metal siding and roofing. The front entrance showcases a large wooden pivot door creating a contemporary feel upon entering this beautiful home. The ceilings feature large exposed beams made from the trees that were removed from the property prior to the construction of this home. The open concept kitchen, dining, and living room all flow together nicely with a modern and contemporary style. The top floor has a private guest room complete with morning coffee deck, and hot yoga room.

Sponsored
Westerville, OH

Custom Home Works
Franklin County's Award-Winning Design, Build and Remodeling Expert

 Tamara Rosenbloom Design LLC

My clients had outgrown their builder’s basic home and had plenty of room to expand on their 10 acres. Working with a local architect and a talented contractor, we designed an addition to create 3 new bedrooms, a bathroom scaled for all 3 girls, a playroom and a master retreat including 3 fireplaces, sauna, steam shower, office or “creative room”, and large bedroom with folding glass wall to capitalize on their view. The master suite, gym, pool and tennis courts are still under construction, but the girls’ suite and living room space are complete and dust free. Each child’s room was designed around their preference of color scheme and each girl has a unique feature that makes their room truly their own. The oldest daughter has a secret passage hidden behind what looks like built in cabinetry. The youngest daughter wanted to “swing”, so we outfitted her with a hanging bed set in front of a custom mural created by a Spanish artist. The middle daughter is an elite gymnast, so we added monkey bars so she can cruise her room in style. The girls’ bathroom suite has 3 identical “stations” with abundant storage. Cabinetry in black walnut and peacock blue and white quartz counters with white marble backsplash are durable and beautiful. Two shower stalls, designed with a colorful and intricate tile design, prevent bathroom wait times and a custom wall mural brings a little of the outdoors in.
Photos by Mike Martin www.martinvisualtours.com




 All Natural Stone
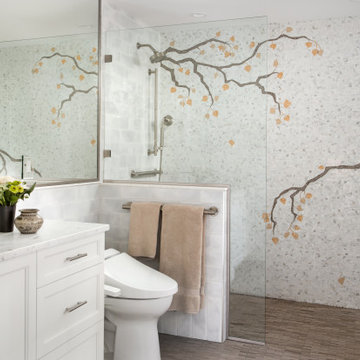

Artistic Tile Art Nouveau inspired bathroom by Nancy Epstein
Huge eclectic master marble floor alcove shower photo in San Francisco with furniture-like cabinets, beige cabinets, a two-piece toilet, multicolored walls, an undermount sink and marble countertops
Huge eclectic master marble floor alcove shower photo in San Francisco with furniture-like cabinets, beige cabinets, a two-piece toilet, multicolored walls, an undermount sink and marble countertops
 Resiklo Design
PRODUCT # 14893
PRICE: $7,995
DIMENSIONS W 124.0" × H 148.0"
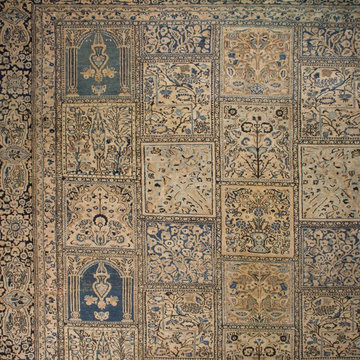
This elegant vintage Persian "Tabriz" Carpet with a tile design in colors: blue, sand and ivory was purchase over 30th years ago and vintage than.
This magnificent, early Persian Tabriz carpet features a tonal palette of shades of tan, golds and blues and the overall design containing botanical and floral vignettes of trees and vines. The multi borders follows the perimeter of the rug with more floral pattern in traditional signature Tabriz motifs prevalent in these carpets. The knot density shows the high quality of this hand-knotted carpet. While this carpet does show some age and slight wear, it is an extraordinary masterpiece in the world of fine carpets. Tabriz is in the north-west of Iran and is the second oldest city in Iran. Tabriz has been one most recognized cities of fine carpets making for centuries.
 Cosgrove Kitchen & Bath

This uplifting, cozy kitchen and dining area are comprised of sunshine yellow craftsman-style cabinets (with built-in under-cabinet wine rack) and refrigerator covers, sparkling white subway tile, floral brocade wallpaper, gorgeous accent lighting (including a tree-branch themed crystal chandelier), custom-built storage benches, and red/white/yellow accent chairs to tie the whole look together. Color, light, and careful placement design maximize the space and natural light, providing ample storage and excellent maneuverability. The extra-deep copper sink is simultaneously decorative and utilitarian. The beautiful wood country-style table and rooster-themed accents tie the whole look together beautifully.
19