
Search results for "Tree posts" in Home Design Ideas

 SOLKOR | Creating Stunning Outdoor Living Spaces
Example of a mid-sized mountain style backyard full sun deck design for summer in Calgary with decking

 User
Lance Gerber, Nuvue Interactive LLC
Mid-sized mid-century modern beige one-story stucco gable roof idea
Mid-sized mid-century modern beige one-story stucco gable roof idea

 Fox Construction, Inc.
The stairway in From a House to a Home by Fox Construction features carpeted steps and a landing beneath a wood plank ceiling. Wood handrails and square newel posts frame dark metal balusters with twisted and basket details. Three glass globe pendants hang at staggered heights beside a large wood-trimmed window overlooking trees.
Photography: John Robledo
Find the right local pro for your project
 Distinctive Domain
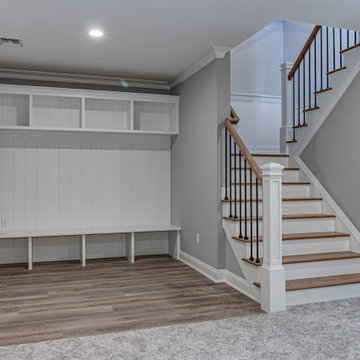
Custom designed and built home in Basking Ridge. This plan features a modern farmhouse front elevation. Interior features include a first-floor guest room with a full bathroom, a covered deck with a masonry fireplace, a large open kitchen / family room, four bedrooms, a finished basement and a private office in the attic. For more information go to DistinctiveDomain.com or call 732-469-3227.


 Alexandra Crafton
Photo: Alexandra Crafton © 2017 Houzz
Dining room - traditional dining room idea in Boston
Dining room - traditional dining room idea in Boston

 VanderHorn Architects
Exquisite hand hewn quality adorns each custom designed and fabricated timber bracket, rafter, post, and header in the great room. Woodruff Brown Photography

Sponsored
Columbus, OH
Free consultation for landscape design!

Peabody Landscape Group
Franklin County's Reliable Landscape Design & Contracting

 Mitra Designs Studio Collaborative
Susan Teare Photography
Example of a trendy staircase design in Burlington
Example of a trendy staircase design in Burlington
 Falling Hammer Productions
This pair of organic hand rails we made and installed in Fairfield, CT. The cap rail is made from bundles of textured 3/4" round steel, and all of the "branches" are similarly textured to achieve a convincing bark appearance. The posts are all tapered and textured 1-1/4" round steel. The two posts at the bottom of the stairs are hollow to allow wiring for LED strip lighting that was installed in the underside of the cap rail. The leaves were all textured and molded to give additional depth to the design, and the acorns were forged right here in our shop in CT.

 Buchanan Construction
This Beautiful Country Farmhouse rests upon 5 acres among the most incredible large Oak Trees and Rolling Meadows in all of Asheville, North Carolina. Heart-beats relax to resting rates and warm, cozy feelings surplus when your eyes lay on this astounding masterpiece. The long paver driveway invites with meticulously landscaped grass, flowers and shrubs. Romantic Window Boxes accentuate high quality finishes of handsomely stained woodwork and trim with beautifully painted Hardy Wood Siding. Your gaze enhances as you saunter over an elegant walkway and approach the stately front-entry double doors. Warm welcomes and good times are happening inside this home with an enormous Open Concept Floor Plan. High Ceilings with a Large, Classic Brick Fireplace and stained Timber Beams and Columns adjoin the Stunning Kitchen with Gorgeous Cabinets, Leathered Finished Island and Luxurious Light Fixtures. There is an exquisite Butlers Pantry just off the kitchen with multiple shelving for crystal and dishware and the large windows provide natural light and views to enjoy. Another fireplace and sitting area are adjacent to the kitchen. The large Master Bath boasts His & Hers Marble Vanity’s and connects to the spacious Master Closet with built-in seating and an island to accommodate attire. Upstairs are three guest bedrooms with views overlooking the country side. Quiet bliss awaits in this loving nest amiss the sweet hills of North Carolina.
 Isla Homes
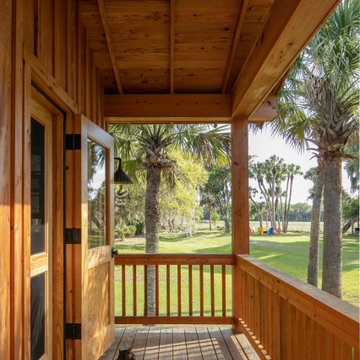
Cabana Cottage- Florida Cracker inspired kitchenette and bath house, separated by a dog-trot
Mid-sized farmhouse wood railing porch column idea in Tampa with decking and a roof extension
Mid-sized farmhouse wood railing porch column idea in Tampa with decking and a roof extension
 Reach Design
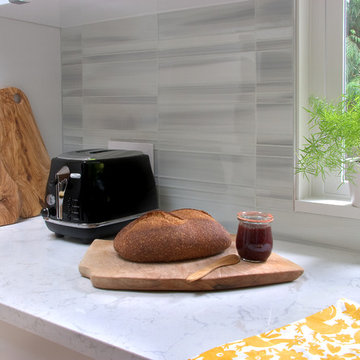
South facing all white kitchen with high gloss laminate cabinets and Cambria Torquay counters, extensive window offering a view of the trees. Custom designed and painted glass backsplash. Under mount sink and induction cooktop. Kitchen is open to the dining room and to the play/family room.
Photo: Reach Design
 lostangelgirl
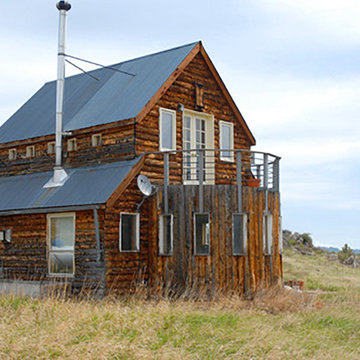
The cabin was hand built after the Black Tiger Gulch forest fire in 1989 with a budget of around $15,000. Post and beam construction with a slab pine clad exterior and galvanized metal roof. All windows and doors were salvage. Susan Wasinger

Sponsored
Sunbury, OH

J.Holderby - Renovations
Franklin County's Leading General Contractors - 2X Best of Houzz!

 Beachy Boheme Interiors
This modern farmhouse kitchen remodel in Leucadia features a combination of gray lower cabinets and white uppers with brass hardware and pendant lights. White oak floating shelves and leather counter stools add warmth and texture to the space. We used matte black fixtures to compliment the windows and tied them in with the wall sconces.
 Board & Vellum
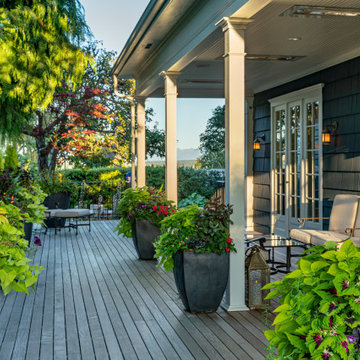
Careful planning brought together all the elements of an enjoyable outdoor living space: plenty of room for comfortable seating, a new roof overhang with built-in heaters for chilly nights, and plenty of access to the season’s greenery.
Photo by Meghan Montgomery.


 Matthew Cunningham Landscape Design LLC
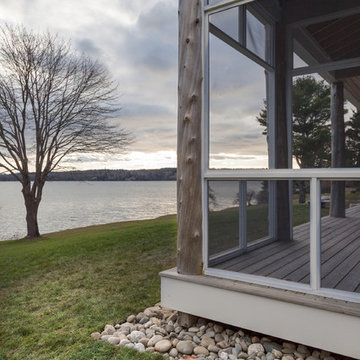
Example of a beach style home design design in Portland Maine

Sponsored
Delaware, OH

Buckeye Basements, Inc.
Central Ohio's Basement Finishing ExpertsBest Of Houzz '13-'21

 Banyon Tree Design Studio
Small classic back porch idea in Seattle with decking
Small classic back porch idea in Seattle with decking
 Brandywine Builders, Inc
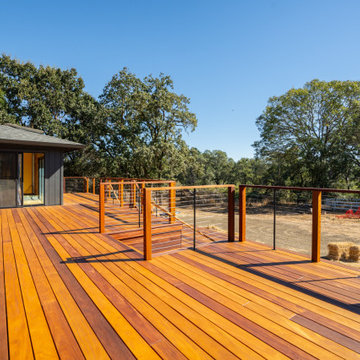
A multi-level hardwood deck wraps around a single-story home featuring dark gray board-and-batten siding and sliding glass doors. Warm wood tones contrast with modern thin cable railings and black posts, creating an expansive outdoor living space overlooking mature trees and a sunny landscape.
 Mitra Designs Studio Collaborative
Susan Teare Photography
Inspiration for a contemporary living room remodel in Burlington
Inspiration for a contemporary living room remodel in Burlington
160