
Search results for "Tree posts" in Home Design Ideas

 Mariane Wheatley-Miller
Design ideas for a mid-sized traditional full sun front yard stone driveway in New York for summer.
Design ideas for a mid-sized traditional full sun front yard stone driveway in New York for summer.

 Pascal Liguori & Son
Entry
Inspiration for a large marble floor and beige floor foyer remodel in Miami with beige walls
Inspiration for a large marble floor and beige floor foyer remodel in Miami with beige walls

 Nature's Touch
Several beautiful features make this jacuzzi spa and swimming pool inviting for family and guests. The spa cantilevers over the pool . There is a four foot infinity edge water feature pouring into the pool. A lazy river water feature made out of moss boulders also falls over the pool's edge adding a pleasant, natural running water sound to the surroundings. The pool deck is exposed aggregate. Seat bench walls and the exterior of the hot tub made of moss rock veneer and capped with flagstone. The coping was custom fabricated on site out of flagstone. Retaining walls were installed to border the softscape pictured. We also installed an outdoor kitchen and pergola next to the home.
Find the right local pro for your project
 Isla Homes
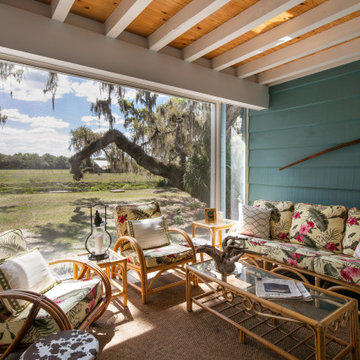
Little Siesta Cottage- 1926 Beach Cottage saved from demolition, moved to this site in 3 pieces and then restored to what we believe is the original architecture

 Thomas Lynch Design, Inc.
Thomas Lynch Design, Inc
This is an example of a rustic landscaping in Portland Maine.
This is an example of a rustic landscaping in Portland Maine.


 Kim Rooney Design
Landscape by Kim Rooney
Fire, Water, Wood, & Rock - A Northwest modern garden for family and friends
This is an example of a mid-sized modern full sun backyard concrete paver formal garden in Seattle.
This is an example of a mid-sized modern full sun backyard concrete paver formal garden in Seattle.



 K.Penner Construction
Front Elevation view of this beautiful Craftsman Custom Home.
Large contemporary exterior home idea in Vancouver
Large contemporary exterior home idea in Vancouver

 Mitra Designs Studio Collaborative
Susan Teare Photography
Small trendy family room photo in Burlington
Small trendy family room photo in Burlington

 Marble City Company
Inspiration for a large transitional backyard stone patio kitchen remodel in San Francisco with no cover

 Twin Lions Contracting Ltd.
A full renovation of a post and beam home that had a heritage home designation. We had to keep the general styling of the house, while updating to the modern era. This project included a new front addition, an addition of a second floor master suite, a new carport with duel Tesla chargers, all new mechanical , electrical and plumbing systems, and all new finishes throughout. We also created an amazing custom staircase using wood milled from the trees removed from the front yard.

 Adamz' Roofing Inc.
Large tuscan beige one-story stucco house exterior photo in Miami with a hip roof and a tile roof
 Twin Lions Contracting Ltd.
These new custom stairs to the master suite addition, were created by milling down the Fir trees that were taken out of the front yard
Example of a mid-sized 1960s wooden floating open staircase design in Vancouver
Example of a mid-sized 1960s wooden floating open staircase design in Vancouver


 elemental thought
Front porch - front entrance to hunting lodge. Cedar tree posts,cedar slab hand rails,cedar branch balusters, and river stone steps. Designed and built by Bobby Huellemeier, elemental thought

 Randy Angell Designs
The somewhat modest size of this beautiful back garden does not keep it from fulfilling numerous duties for this active family. Closest to the house itself are a screened sitting porch and a large outdoor dining area. One passes through antique wrought-iron gates to transition from the upper patios to the lawn area, separating the house from the pool. Slabs of Pennsylvania flagstone create a walkway through the lawn and around the swimming pool. Synthetic turf was selected for this project, in order to minimize maintenance issues and to ensure perfect grass at all times. The covered, open-air pavilion directly adjacent the pool is constructed with hand-carved posts and beams. The concrete floor of the pavilion is stained to coordinate with the Pennsylvania flagstone decks. Housing the outdoor kitchen and bar area, as well as a TV sitting area, this poolside pavilion has become the favorite hang-out for the client's teenagers and their friends.
Although our client wanted a curved line, natural pool, they wanted a bit of a modernized version, and something a bit more refined. One way we achieved this was by using long, sweeping curves around the perimeter of the pool, with hand-cut, and slightly chiseled, Oklahoma flagstone coping. Next, rather than using the typical boulders for the retaining wall, we set Oklahoma stone in an irregular flagstone pattern with butt-joints so that no mortar shows. The walls are capped with the same Oklahoma flagstone as is used on the coping. The spa is tucked in the back corner of the garden, and raised 20" above the pool. The spillway from the spa is created using a combination of long slab boulders along with smaller boulders, to create a gentle, natural waterfall to the pool. Further refinement is shown in neatly trimmed appearance of the synthetic turf between the large slabs of Pennsylvania stone that create the pool deck.


 Distinctive Landscaping
Susan Teare
Design ideas for an eclectic full sun backyard stone formal garden in Burlington.
Design ideas for an eclectic full sun backyard stone formal garden in Burlington.

Sponsored
Columbus, OH

Structural Remodeling
Franklin County's Heavy Timber Specialists | Best of Houzz 2020!

 Design Associates - Lynette Zambon, Carol Merica
Beautiful wood and arched stone hallways. Stained-glass doors and transoms of birch trees. No detail left behind.
Hallway - rustic hallway idea
Hallway - rustic hallway idea


 JKF Construction, Inc.
Example of a large trendy gray two-story concrete gable roof design in San Francisco with a tile roof
161