
Search results for "Tree posts" in Home Design Ideas
 Isla Homes
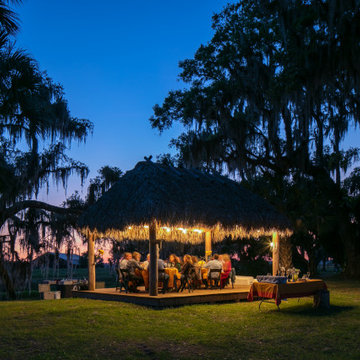
Little Siesta Cottage- 1926 Beach Cottage saved from demolition, moved to this site in 3 pieces and then restored to what we believe is the original architecture

 Twin Lions Contracting Ltd.
These new custom stairs to the master suite addition, were created by milling down the Fir trees that were taken out of the front yard
Staircase - mid-sized 1950s wooden floating open staircase idea in Vancouver
Staircase - mid-sized 1950s wooden floating open staircase idea in Vancouver
 Twin Lions Contracting Ltd.
A full renovation of a post and beam home that had a heritage home designation. We had to keep the general styling of the house, while updating to the modern era. This project included a new front addition, an addition of a second floor master suite, a new carport with duel Tesla chargers, all new mechanical , electrical and plumbing systems, and all new finishes throughout. We also created an amazing custom staircase using wood milled from the trees removed from the front yard.
Find the right local pro for your project

 Growsgreen Landscape Design
Here is a far shot of the beam screens from the dining area and context photo for them. The various levels are more evident as you walk through the garden and pan through these garden photos. The dining area comes level off the house and the screens and diagonal decking detail help the deck not feel too long and act as a visual queue to denote the next space. When designing diagonal decking, one has to be mindful of the deck framing to accommodate so it is something consider early in the design process.

 Adamz' Roofing Inc.
Large mediterranean beige one-story stucco house exterior idea in Miami with a hip roof and a tile roof

 Split Rail Fence Co Denver CO
This is an example of a mid-sized transitional partial sun backyard mulch formal garden in Denver for summer.

 McKinney York Architects
This property came with a house which proved ill-matched to our clients’ needs but which nestled neatly amid beautiful live oaks. In choosing to commission a new home, they asked that it also tuck under the limbs of the oaks and maintain a subdued presence to the street. Extraordinary efforts such as cantilevered floors and even bridging over critical root zones allow the design to be truly fitted to the site and to co-exist with the trees, the grandest of which is the focal point of the entry courtyard.
Of equal importance to the trees and view was to provide, conversely, for walls to display 35 paintings and numerous books. From form to smallest detail, the house is quiet and subtle.



 Adamz' Roofing Inc.
Large mediterranean beige one-story stucco house exterior idea in Miami with a hip roof and a tile roof
 Adamz' Roofing Inc.
Inspiration for a large mediterranean beige one-story stucco house exterior remodel in Miami with a hip roof and a tile roof

 Carter Design Group
The bluestone patio, firepit surrounded by plantings is a wonderful place to spend some time.
Inspiration for a mid-sized timeless backyard concrete paver full sun patio remodel in Portland Maine with a fire pit
Inspiration for a mid-sized timeless backyard concrete paver full sun patio remodel in Portland Maine with a fire pit





 JKF Construction, Inc.
Tam Vo Photography
Large trendy gray two-story stucco exterior home photo in San Francisco with a hip roof
Large trendy gray two-story stucco exterior home photo in San Francisco with a hip roof

 Providence Design
Photography: Rett Peek
Example of a classic backyard patio design in Little Rock with no cover
Example of a classic backyard patio design in Little Rock with no cover
 Twin Lions Contracting Ltd.
These new custom stairs to the master suite addition, were created by milling down the Fir trees that were taken out of the front yard
Mid-sized 1950s wooden floating open staircase photo in Vancouver
Mid-sized 1950s wooden floating open staircase photo in Vancouver

 Linwood Custom Homes
For more info and the floor plan for this home, follow the link below!
http://www.linwoodhomes.com/house-plans/plans/cabot/

Sponsored
Columbus, OH
Free consultation for landscape design!

Peabody Landscape Group
Franklin County's Reliable Landscape Design & Contracting

 Evangelisto Construction
Large tropical white two-story stucco exterior home idea in Tampa with a hip roof


 Seed Studio Landscape Design
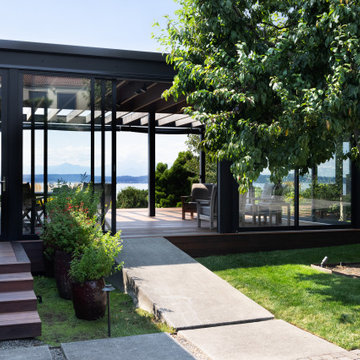
photo by Seed Studio, editing by TJ Sugnet
This is an example of a mid-sized modern full sun backyard concrete paver landscaping in San Francisco with a fire pit.
This is an example of a mid-sized modern full sun backyard concrete paver landscaping in San Francisco with a fire pit.
162