
Search results for "Trellis using pvc pipe" in Home Design Ideas

 Garden Tech Horticultural Services LLC
Plastic benches held up by concrete block make a simple benching system. Wire closet shelving adds extra room for plants. 3/8" pea stone floor with drainage pipe beneath keeps the floor dry.
Photo by Bob Trainor



 Native Edge Landscape
Native Edge Landscape, LLC
Photo of a small modern backyard landscaping in Austin for summer.
Photo of a small modern backyard landscaping in Austin for summer.
Find the right local pro for your project
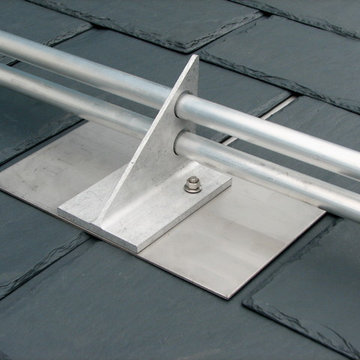
 Alpine SnowGuards
Stainless Steel Base Plate available in multiple sizes / 3 configurations include 2-Pipe, 3-Pipe, 2 Hi-Pipe (Hi-Hole) / All configurations are compatible with the use of Ice Flags and Ice Screens / Made in the USA using recycled materials

 Piping Project
Piping Project is one of the top Fasteners Manufacturer in Europe. The term "fasteners" refers to a variety of tools used to join and bind things together, such as screws, bolts, nuts, and other sorts of tools. Fasteners come in over 500,000 distinct varieties and are utilized in a wide range of industrial, commercial, and consumer product applications.
Fasteners are mechanical devices that link two or more things mechanically, either permanently or temporarily. Permanent and non-permanent fasteners are distinguished. Permanent fasteners, such as rivets and nails, are one-time-use fasteners used to connect two materials or pieces permanently.
Fasteners are used in a variety of applications across numerous industries to closely connect two or more things. They play an important part in construction, manufacturing, automotive, aerospace, and everyday life, To Know more about, please visit our website. Threaded Rod Weight Chart, Steel Plate Weight Chart, and Fastener Weight Chart
We are also a leading Fasteners Manufacturer in Turkey, Fasteners Manufacturer in Germany and Fasteners Manufacturer in France
Website: pipingprojects.eu
Also Visit: Fasteners Suppliers in Europe

 threshold interiors
Location: Nantucket, MA, USA
This classic Nantucket home had not been renovated in several decades and was in serious need of an update. The vision for this summer home was to be a beautiful, light and peaceful family retreat with the ability to entertain guests and extended family. The focal point of the kitchen is the La Canche Chagny Range in Faience with custom hood to match. We love how the tile backsplash on the Prep Sink wall pulls it all together and picks up on the spectacular colors in the White Princess Quartzite countertops. In a nod to traditional Nantucket Craftsmanship, we used Shiplap Panelling on many of the walls including in the Kitchen and Powder Room. We hope you enjoy the quiet and tranquil mood of these images as much as we loved creating this space. Keep your eye out for additional images as we finish up Phase II of this amazing project!
Photographed by: Jamie Salomon
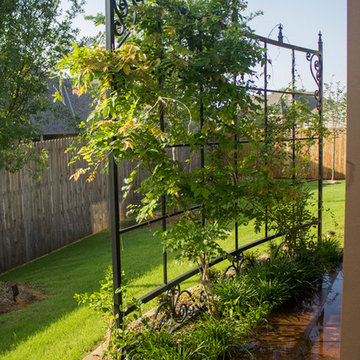
 Red Valley Landscape & Construction Inc
This curved, wrought-iron trellis is absolutely overflowing with coral honeysuckle vines. This beautiful trellis also doubles as a privacy wall for the patio area.

 O’Hara Interiors
To make it practical (for everyday living) and spunky (to fit the homeowners’ personalities), we used dark upholstery and whimsical art in this sitting room.
Martha O'Hara Interiors, Interior Design | Paul Finkel Photography
Please Note: All “related,” “similar,” and “sponsored” products tagged or listed by Houzz are not actual products pictured. They have not been approved by Martha O’Hara Interiors nor any of the professionals credited. For information about our work, please contact design@oharainteriors.com.
 Venus Engineers
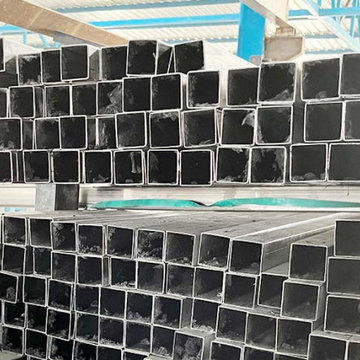
Stainless steel pipes are one of the most durable and corrosion-resistant piping solutions used across industries worldwide. Made from high-grade chromium alloy steel, these pipes are built to perform in extreme temperatures, high-pressure environments, and chemically aggressive conditions.
Visit:-
https://www.venusengineers.com/product/stainless-steel-pipe-202.html
 Alair Homes Plano
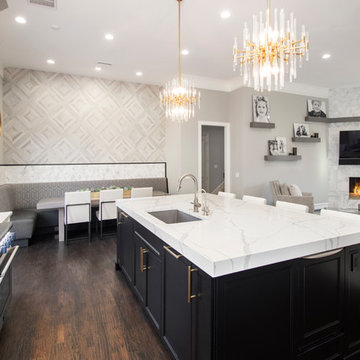
Our clients came to us wanting to update and open up their kitchen, breakfast nook, wet bar, and den. They wanted a cleaner look without clutter but didn’t want to go with an all-white kitchen, fearing it’s too trendy. Their kitchen was not utilized well and was not aesthetically appealing; it was very ornate and dark. The cooktop was too far back in the kitchen towards the butler’s pantry, making it awkward when cooking, so they knew they wanted that moved. The rest was left up to our designer to overcome these obstacles and give them their dream kitchen.
We gutted the kitchen cabinets, including the built-in china cabinet and all finishes. The pony wall that once separated the kitchen from the den (and also housed the sink, dishwasher, and ice maker) was removed, and those appliances were relocated to the new large island, which had a ton of storage and a 15” overhang for bar seating. Beautiful aged brass Quebec 6-light pendants were hung above the island.
All cabinets were replaced and drawers were designed to maximize storage. The Eclipse “Greensboro” cabinetry was painted gray with satin brass Emtek Mod Hex “Urban Modern” pulls. A large banquet seating area was added where the stand-alone kitchen table once sat. The main wall was covered with 20x20 white Golwoo tile. The backsplash in the kitchen and the banquette accent tile was a contemporary coordinating Tempesta Neve polished Wheaton mosaic marble.
In the wet bar, they wanted to completely gut and replace everything! The overhang was useless and it was closed off with a large bar that they wanted to be opened up, so we leveled out the ceilings and filled in the original doorway into the bar in order for the flow into the kitchen and living room more natural. We gutted all cabinets, plumbing, appliances, light fixtures, and the pass-through pony wall. A beautiful backsplash was installed using Nova Hex Graphite ceramic mosaic 5x5 tile. A 15” overhang was added at the counter for bar seating.
In the den, they hated the brick fireplace and wanted a less rustic look. The original mantel was very bulky and dark, whereas they preferred a more rectangular firebox opening, if possible. We removed the fireplace and surrounding hearth, brick, and trim, as well as the built-in cabinets. The new fireplace was flush with the wall and surrounded with Tempesta Neve Polished Marble 8x20 installed in a Herringbone pattern. The TV was hung above the fireplace and floating shelves were added to the surrounding walls for photographs and artwork.
They wanted to completely gut and replace everything in the powder bath, so we started by adding blocking in the wall for the new floating cabinet and a white vessel sink. Black Boardwalk Charcoal Hex Porcelain mosaic 2x2 tile was used on the bathroom floor; coordinating with a contemporary “Cleopatra Silver Amalfi” black glass 2x4 mosaic wall tile. Two Schoolhouse Electric “Isaac” short arm brass sconces were added above the aged brass metal framed hexagon mirror. The countertops used in here, as well as the kitchen and bar, were Elements quartz “White Lightning.” We refinished all existing wood floors downstairs with hand scraped with the grain. Our clients absolutely love their new space with its ease of organization and functionality.
 Mutual Materials

This farmhouse kitchen used Mutual Used Slimbrick from Mutual Materials. Design and Photo Credit: ACH Design LLC
Farmhouse single-wall medium tone wood floor and brown floor eat-in kitchen photo in Other with a farmhouse sink, raised-panel cabinets, dark wood cabinets, red backsplash, brick backsplash, stainless steel appliances and an island
Farmhouse single-wall medium tone wood floor and brown floor eat-in kitchen photo in Other with a farmhouse sink, raised-panel cabinets, dark wood cabinets, red backsplash, brick backsplash, stainless steel appliances and an island

 TerraTrellis
Our Gracie Modern Arbor is used as stunning rose-covered moon gate, an entry to a cutting garden and raised herb bed. Garden design by Sarah Warto of Boxleaf Design. Photo: Hoi Ning Wong © 2014 Houzz
 Cascadia Edible Landscapes
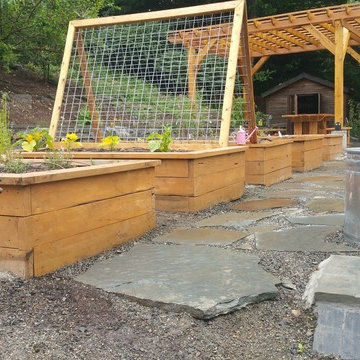
Really fun project featuring:
Drystack retaining walls using 14 tons of Cabinet Gorge wall block
Juniper raised beds, stained
Pergola, stain
Irregular Flagstone Patio 165 sq foot Bluestone featuring many extra large pieces
Cut bluestone risers for main stair case
Raspberry Trellis
Cucumber/squash trellis
Galvanized Horse Trough Planters, both oblong and circular, including a double stacked one in lower area.
200+ foot long fence extension + gate.
Wetland buffer planting of both ornamental and edible varieties of plants
4 zone, complete automatic drip system with micro valve (manual) controls on all beds
 Atmosphere Design Build
Kat Alves Photography

Country kitchen photo in Sacramento with blue cabinets, concrete countertops, blue backsplash, ceramic backsplash, stainless steel appliances and an island
Country kitchen photo in Sacramento with blue cabinets, concrete countertops, blue backsplash, ceramic backsplash, stainless steel appliances and an island

 Klopf Architecture
Klopf Architecture and Outer space Landscape Architects designed a new warm, modern, open, indoor-outdoor home in Los Altos, California. Inspired by mid-century modern homes but looking for something completely new and custom, the owners, a couple with two children, bought an older ranch style home with the intention of replacing it.
Created on a grid, the house is designed to be at rest with differentiated spaces for activities; living, playing, cooking, dining and a piano space. The low-sloping gable roof over the great room brings a grand feeling to the space. The clerestory windows at the high sloping roof make the grand space light and airy.
Upon entering the house, an open atrium entry in the middle of the house provides light and nature to the great room. The Heath tile wall at the back of the atrium blocks direct view of the rear yard from the entry door for privacy.
The bedrooms, bathrooms, play room and the sitting room are under flat wing-like roofs that balance on either side of the low sloping gable roof of the main space. Large sliding glass panels and pocketing glass doors foster openness to the front and back yards. In the front there is a fenced-in play space connected to the play room, creating an indoor-outdoor play space that could change in use over the years. The play room can also be closed off from the great room with a large pocketing door. In the rear, everything opens up to a deck overlooking a pool where the family can come together outdoors.
Wood siding travels from exterior to interior, accentuating the indoor-outdoor nature of the house. Where the exterior siding doesn’t come inside, a palette of white oak floors, white walls, walnut cabinetry, and dark window frames ties all the spaces together to create a uniform feeling and flow throughout the house. The custom cabinetry matches the minimal joinery of the rest of the house, a trim-less, minimal appearance. Wood siding was mitered in the corners, including where siding meets the interior drywall. Wall materials were held up off the floor with a minimal reveal. This tight detailing gives a sense of cleanliness to the house.
The garage door of the house is completely flush and of the same material as the garage wall, de-emphasizing the garage door and making the street presentation of the house kinder to the neighborhood.
The house is akin to a custom, modern-day Eichler home in many ways. Inspired by mid-century modern homes with today’s materials, approaches, standards, and technologies. The goals were to create an indoor-outdoor home that was energy-efficient, light and flexible for young children to grow. This 3,000 square foot, 3 bedroom, 2.5 bathroom new house is located in Los Altos in the heart of the Silicon Valley.
Klopf Architecture Project Team: John Klopf, AIA, and Chuang-Ming Liu
Landscape Architect: Outer space Landscape Architects
Structural Engineer: ZFA Structural Engineers
Staging: Da Lusso Design
Photography ©2018 Mariko Reed
Location: Los Altos, CA
Year completed: 2017
 Janna Makaeva/Cutting Edge Stencils
Colleen Welsch
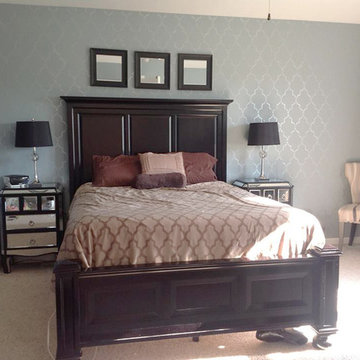
A gorgeous blue bedroom featuring a DIY stenciled accent wall using the Marrakech Trellis stencil pattern in a subtle silver metallic.
 Illusions Vinyl Fence
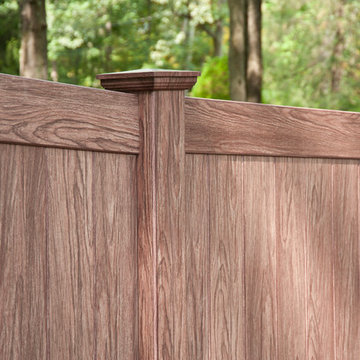
Close up photo of the amazing Walnut Wood Grain from the Grand Illusions Vinyl WoodBond Series by Illusions Vinyl Fence. Nobody does PVC vinyl wood grain better than Illusions. Perfect for residential or commercial settings.

 Adrienne DeRosa
At the opposite end of the twins' bedroom is the work area. The table was custom made during the time that some of the children were being home schooled, so it needed to be a good size with lots of room to spread out.
Above the workspace, another piece by Ann Carrington creates a dramatic focal point. A portrait of Michael Jordan, the piece is constructed from layers upon layers of old cut basketballs.
Closed storage is kept to a minimum, even in the boys' room. In order to prevent clutter, objects are given away when they have lived out their use by the family. "We hate clutter", says Cortney. "We have no problem getting rid of anything... It's just stuff."
Photo: Adrienne DeRosa Photography © 2014 Houzz
Design: Cortney and Robert Novogratz
 Western Steel Agency
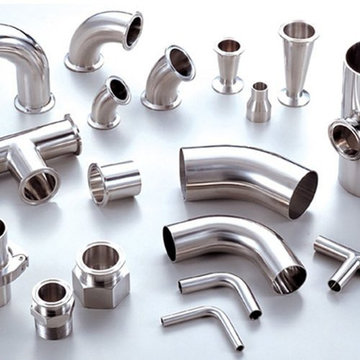
Western Steel Agency is one of India's leading Stainless Steel Pipe Fittings Manufacturer, suppliers, and exporters of stainless steel pipe fittings. Stainless steel pipe fittings are used in a variety of commercial and industrial applications. To fulfil the needs of the industrial sector, our manufacturing operation produces these SS Pipe Fittings in a range of sizes, shapes, and standards. Stainless Steel Pipe Fittings Supplier products are designed and manufactured to satisfy international quality standards. In the metal market, we are well-known for the strength and durability of our Stainless Steel Pipe Fitting Product.
Call us: +91 2267521290
Email Id: sales@wsaindia.net
Website: wsaindia.net
For more info visit us: Stainless Steel Pipe Fittings Manufacturer in India
Also, visit: Stainless Steel Pipe Fittings Supplier in Uae and Stainless Steel Pipe Fitting in South Africa.
 Pearl overseas India
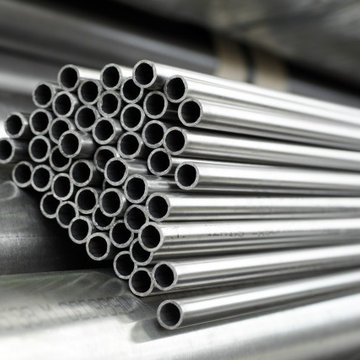
Pearl Pipe India is a market-leading Stainless Steel Pipe Manufacturer in India and Stainless Steel 202 Pipe Manufacturer in India. Stainless steel pipes are commonly used in industrial settings for the transportation of liquids, gases, and chemicals. Their ability to withstand high temperatures and corrosive environments renders them indispensable in manufacturing processes. We are also the leading Stainless Steel Pipe Manufacturers in Chennai and Stainless Steel Pipe Manufacturers in Bangalore.
Contact us
Phone: +91 91723 33437
Website: https://pearlpipeindia.com
Product Source: SS Pipe Manufacturer in India and Jindal Stainless Steel Pipe Price List PDF
Also visit: Stainless Steel 316 Pipe Manufacturer in India and Stainless Steel 304 Pipe Manufacturer in India
13