
Search results for "Trellis using pvc pipe" in Home Design Ideas
 DecksDirect
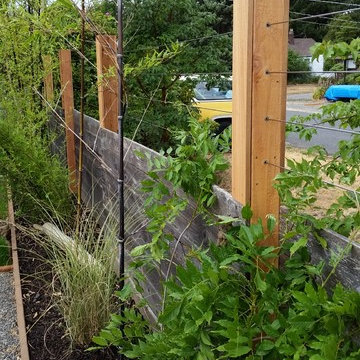
Outdoor green trellis using Feeney CableRail. Looks great, thanks for the photos Skyler.
Inspiration for a landscaping in Minneapolis.
Inspiration for a landscaping in Minneapolis.

 Tutto Interiors

Mixed use seating with French grey custom finished table. Gunmetal Island base with vintage European inspired Island pendants. Custom stainless steel oven hood, Opalescent tile backsplash and a leaded glass transom.
Carlson Productions, LLC
 Trellis Home Design
Jessica Delaney Photography
Kitchen - transitional kitchen idea in Boston with an undermount sink, shaker cabinets, blue cabinets, white backsplash, subway tile backsplash, colored appliances and an island
Kitchen - transitional kitchen idea in Boston with an undermount sink, shaker cabinets, blue cabinets, white backsplash, subway tile backsplash, colored appliances and an island
Find the right local pro for your project
 Julia Chasman Design

We enlarged the existing shower (which had been added on in an earlier renovation) and customized it with a beautiful old-fashioned style exposed pipe shower system from Vintage Tub & Bath and mixed two different wall tiles for added visual interest. A hand-made Malibu tile is used as a deco on the diagonal in the shower niche, and orange square 1" hexes give the shower floor a real pop.
 Modern-Shed

These twin 10' by 12' studios are used as a home office and a fitness space.
Studio / workshop shed - mid-sized modern detached studio / workshop shed idea in Sacramento
Studio / workshop shed - mid-sized modern detached studio / workshop shed idea in Sacramento

 Z Interior Decorations Inc.
This Master Bathroom remodel removed some framing and drywall above and at the sides of the shower opening to enlarge the shower entry and provide a breathtaking view to the exotic polished porcelain marble tile in a 24 x 48 size used inside. The sliced stone used as vertical accent was hand placed by the tile installer to eliminate the tile outlines sometimes seen in lesser quality installations. The agate design glass tiles used as the backsplash and mirror surround delight the eye. The warm brown griege cabinetry have custom designed drawer interiors to work around the plumbing underneath. Floating vanities add visual space to the room. The dark brown in the herringbone shower floor is repeated in the master bedroom wood flooring coloring so that the entire master suite flows.
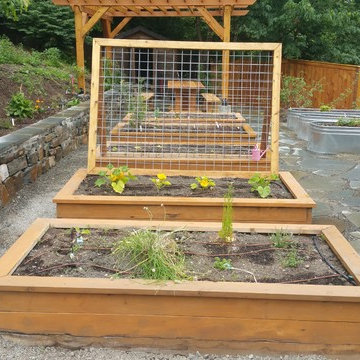
 Cascadia Edible Landscapes
Really fun project featuring:
Drystack retaining walls using 14 tons of Cabinet Gorge wall block
Juniper raised beds, stained
Pergola, stain
Irregular Flagstone Patio 165 sq foot Bluestone featuring many extra large pieces
Cut bluestone risers for main stair case
Raspberry Trellis
Cucumber/squash trellis
Galvanized Horse Trough Planters, both oblong and circular, including a double stacked one in lower area.
200+ foot long fence extension + gate.
Wetland buffer planting of both ornamental and edible varieties of plants
4 zone, complete automatic drip system with micro valve (manual) controls on all beds

 Verdant Studio
Copper piping was used inlace of traditional handrail to add to the texture of the staircase. The stairs are the original 100+ year-old wood stairs that access main street.

 Euro Laguna Marble, Inc.
Limestone tiles in the interior space, surrounded by custom-cut slab pieces of limestone and marble make up the border.
Materials Used
- Portuguese Limestone/ Honed Finish (Tiles & Custom Slab Exterior)
- Italian Brown Marble "Cafe Bruno" (Custom Slab Exterior)

 Aaron Services: Plumbing, Heating, Cooling
A recent customer in Buford, GA, faced an intricate plumbing challenge—completely deteriorated cast iron drain pipes. The situation was dire, with certain sections of the pipe worn completely through. This not only led to persistent backups but also resulted in the unsettling distribution of unsanitary wastewater. Enter Aaron Plumbing, Heating and Cooling to the rescue.
Our skilled team swiftly assessed the predicament, recognizing the urgent need for a transformative solution. With precision and expertise, we orchestrated the replacement of the compromised cast iron drain line with a brand new PVC alternative. The impact was remarkable.
Cast iron pipe repair or replacement isn’t the only tool in our arsenal. In some situations, we’re able to offer pipe relining to customers. In others, we can reroute a sewer or drain line. We’re happy to walk our customers through all available options during a free consultation, so that our customers are informed and empowered to make the best decision for their home.
This testimonial stands as a testament to our commitment to solving complex plumbing issues and transforming challenges into success stories. It exemplifies the power of modern solutions and expert craftsmanship in breathing new life into aging plumbing systems.

 Illusions Vinyl Fence
This is a nice traditional home showing an install of the beautiful PVC vinyl fencing from Illusions Vinyl Fence. Known as Grand Illusions Vinyl WoodBond Rosewood (W104). Photos by: Amy Medina - Dang Rabbit Photography

 Table2Garden
A great garden begins with great design. Table2Garden specializes in drought dazzling designs utilizing native plants and sustainable materials. We pride ourselves on innovating unique garden spaces that reflect our customers style. There are so many creative uses of outdoor space - we encourage our clients to collaborate with us! Whether you are designing a new garden that can grow with your new family or want a design that reflects your lifestyle - let us inspire you.
 Illusions Vinyl Fence

The newest Grand Illusions Vinyl WoodBond wood grain from Illusions Vinyl Fence is Driftwood (W106). Created to have the look of a finely aged eastern white cedar privacy fence without the maintenance. This stunning fence will look amazing for years to come. It is also available to be mix 'n' matched with 35 colors and 6 wood grains of Illusions Vinyl Fence.
 Janna Makaeva/Cutting Edge Stencils
Project by I Think I Love It Too
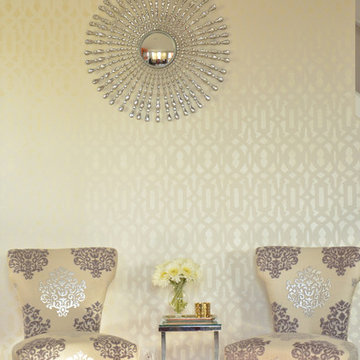
A DIY stenciled entry wall near a living room that uses the Trellis Allover wall stencil in metallic gold by Ralph Lauren.

 LandCrafters, LLC
Behind the Tea House is a traditional Japanese raked garden. After much research we used bagged poultry grit in the raked garden. It had the perfect texture for raking. Gray granite cobbles and fashionettes were used for the border. A custom designed bamboo fence encloses the rear yard.

 Regan Baker Design Inc.
Stylish brewery owners with airline miles that match George Clooney’s decided to hire Regan Baker Design to transform their beloved Duboce Park second home into an organic modern oasis reflecting their modern aesthetic and sustainable, green conscience lifestyle. From hops to floors, we worked extensively with our design savvy clients to provide a new footprint for their kitchen, dining and living room area, redesigned three bathrooms, reconfigured and designed the master suite, and replaced an existing spiral staircase with a new modern, steel staircase. We collaborated with an architect to expedite the permit process, as well as hired a structural engineer to help with the new loads from removing the stairs and load bearing walls in the kitchen and Master bedroom. We also used LED light fixtures, FSC certified cabinetry and low VOC paint finishes.
Regan Baker Design was responsible for the overall schematics, design development, construction documentation, construction administration, as well as the selection and procurement of all fixtures, cabinets, equipment, furniture,and accessories.
Key Contributors: Green Home Construction; Photography: Sarah Hebenstreit / Modern Kids Co.
In this photo:
We added a pop of color on the built-in bookshelf, and used CB2 space saving wall-racks for bikes as decor.
 Cascadia Edible Landscapes

Really fun project featuring:
Drystack retaining walls using 14 tons of Cabinet Gorge wall block
Juniper raised beds, stained
Pergola, stain
Irregular Flagstone Patio 165 sq foot Bluestone featuring many extra large pieces
Cut bluestone risers for main stair case
Raspberry Trellis
Cucumber/squash trellis
Galvanized Horse Trough Planters, both oblong and circular, including a double stacked one in lower area.
200+ foot long fence extension + gate.
Wetland buffer planting of both ornamental and edible varieties of plants
4 zone, complete automatic drip system with micro valve (manual) controls on all beds

 Steve Masley Consulting and Design
The garden 3 weeks after planting, on a foggy day.
Photo by Steve Masley
Inspiration for a timeless deck container garden remodel in San Francisco
Inspiration for a timeless deck container garden remodel in San Francisco

 Omicron Granite & Tile
Omicron Granite & Tile
Inspiration for a contemporary galley kitchen remodel in Miami with flat-panel cabinets, white cabinets, white backsplash, stainless steel appliances, an island and a double-bowl sink
Inspiration for a contemporary galley kitchen remodel in Miami with flat-panel cabinets, white cabinets, white backsplash, stainless steel appliances, an island and a double-bowl sink

 Haus Interior Design
Before renovating, this bright and airy family kitchen was small, cramped and dark. The dining room was being used for spillover storage, and there was hardly room for two cooks in the kitchen. By knocking out the wall separating the two rooms, we created a large kitchen space with plenty of storage, space for cooking and baking, and a gathering table for kids and family friends. The dark navy blue cabinets set apart the area for baking, with a deep, bright counter for cooling racks, a tiled niche for the mixer, and pantries dedicated to baking supplies. The space next to the beverage center was used to create a beautiful eat-in dining area with an over-sized pendant and provided a stunning focal point visible from the front entry. Touches of brass and iron are sprinkled throughout and tie the entire room together.
Photography by Stacy Zarin
16