
Search results for "Trellis using pvc pipe" in Home Design Ideas
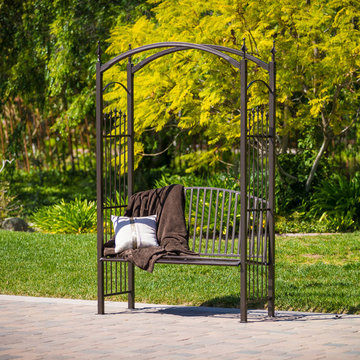
 GDFStudio
The Ferndale Trellis Bench is the perfect addition to any outdoor space. The cast steel bronze sheen offers a touch of rustic luxury and the detailing in the casting makes this piece a must have for your garden or patio.
Features:
Constructed with sturdy powder coated cast aluminum metal
Bronze finish will add sophistication to your existing outdoor design
May be set as an accent piece in your garden or used for additional seating in your backyard patio
Comfortably seats 2
Features rustic intricate detail for luxurious design
Easy to assemble (tools and instructions included)
Product Specifications
Manufactured By
Great Deal Furniture
Sold By
Great Deal Furniture
Width
52"
Depth
20"
Height
85"
Materials
Cast Aluminum
Great Deal Furniture
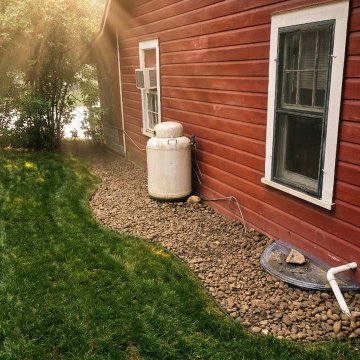
 A&S Enterprises Landscaping Patios & Yard Drainage
French drain installation along a home foundation with pea gravel bed, white PVC drainage pipe, and basin inlet. Clean gravel swale directs water away from the red house foundation in West Sand Lake.

 Kathy Appel, ASID
It was arduous to find space for sleeping, reading, sewing, writing, painting and sitting - all within a 168 square foot room. Success depended on creative use of every nook and savvy space planning. There were two closets, so one was repurposed into a small office area. The mesh bins are used for storing sewing materials or other craft supplies.
Find the right local pro for your project

 TerraTrellis
The Mira Garden Trellis provides artful support for a blackberry vine on a bluestone patio in a potted edible garden.
Design ideas for a modern landscaping in Los Angeles.
Design ideas for a modern landscaping in Los Angeles.

 Krueger Architects
Unlimited Style Photography
Small trendy backyard deck photo in Los Angeles with a fire pit and a pergola
Small trendy backyard deck photo in Los Angeles with a fire pit and a pergola

 Illusions Vinyl Fence
This is a perfect example of the best and most popular vinyl fence in the fence industry. The Classic V300-6 PVC vinyl Privacy Fence from Illusions Vinyl Fence. Vinyl privacy fence has fast become the go to fence for almost every home project. Why is Illusions Fence unique and better? Simple. It comes in 35 colors and 6 wood grains too!

 Sanjay Metal India
Sanjay Metal India is well-known in India for producing high-quality Stainless Steel Pipe Fittings Manufacturers. The SS Pipe Fittings Manufacturer are available in a variety of grades, materials, sizes, and finishes. ASTM A403 SS Pipe Fitting Manufacturer is manufactured using cutting-edge technology, contemporary tools, raw material quality standards, and industry regulations. When Sanjay Metal India was created more than a decade ago, we began selling high-quality SS Flanges, Stainless Steel Plates, Stainless Steel Circles, and Stainless Steel Rings.
For More Details Visit Here:
Source: https://sanjaymetalindia.com/stainless-steel-flanges-manufacturer-india
Website: https://sanjaymetalindia.com
Call us: +91 973 790 3388
Mail us: export@sanjaymetalindia.com

 Piping Project
Piping projects, use our Steel Pipe Weight Chart in Kg, mm, pdf to dive into the world of efficiency in steel pipe.This chart not only supports in the precise planning and execution of piping projects, but it also plays an important role in ensuring structural integrity and safety.
The Steel Pipe Weight Charts serves as an indispensable tool in the realm of construction and engineering, providing a comprehensive guide to the weight specifications of different pipe dimensions.

 OC Deck & Patio
Large 1800 sf multi-level deck with open beam patio cover. Using Azek Mahogany PVC decking fastened with Camo hidden fastening system. Double picture frame border. Custom stainless steel cable railings. Multiple stairs provide access from all sides

 Eldorado Stone
The goal of this master suite remodel was to design a luxurious yet simple environment that was not only beautiful but also comfortable, and designer Lori Wiles brought the transformation to life.
The remodel was a transformation of the unused storage area in the bottom level of the clients’ home. Wiles' creative problem solving did more than just hide basement remodel problems like low ductwork and poorly located pipes. Instead, these obstacles served as a source of inspiration for some of the most interesting aspects of her design, such as the angular wood-paneled headboard wall with built-in nightstands.
Following a stone, fire, water, and wood theme, the materials used in this master suite strongly relate to nature. Water flows to the tub from the stone accent wall in the bathroom, and an opposing stone wall in the bedroom creates a dramatic backdrop for a seating area. Both walls contain candle-filled niches and Cherry wood is employed throughout, creating warmth and continuity.
To further achieve the natural look and feel of the bathroom, Wiles incorporated a variety of stones. The shower and immediate area around the freestanding tub feature pebble accent flooring that complement the surrounding large, rectangular tile floors. Eldorado Stone’s Black River Stacked Stone was chosen because it offered different textures and dimensions of the black, rugged, stacked stone, resulting in an organic environment that provides relief from the flat surfaces.
By using quality materials such as Eldorado Stone, designer Lori Wiles was able to create a zen-like space that exceeded her client’s expectations.
Eldorado Stone Profile Featured: Black River Stacked Stone installed with a Dry-Stack grout technique
Designer: Lori Wiles Design
Website: www.loriwilesdesign.com
Phone: (319) 310-6214
Contact Lori Wiles Design
Houzz: www.houzz.com/pro/loriwiles/lori-wiles-design
Facebook: www.facebook.com/pages/Lori-Wiles-Design
Pinterest: www.pinterest.com/loriwilesdesign/
Photography: Lori Wiles Design
Mason: Iowa Stone Supply
Website: www.iowastonesupply.com
Phone: (319) 533-4299
Contact Iowa Stone Supply
Eastern Iowa Showroom (Monday-Friday 7:30-4:00 or by appointment)
1530 Stamy Road
Hiawatha, IA 52233
Central Iowa Showroom (by appointment)
2913 99th Street
Urbandale, IA 50322
Facebook: www.facebook.com/pages/Iowa-Stone-Supply

 Old Country Ceramic Tile
Fiandre Maximum Marmi - A new and exciting porcelain technology. Exceptional sizes, minimal thickness 1/4" thick. Can be used for tub / shower, walls , floors, countertops . Minimal grout lines, easy to clean, requires no special care or maintenance unlike marble slabs. Exceptional pricing compared to marble . Available in honed and polished finishes. Can be installed over most existing ceramic tile finishes which eliminates messy tear outs.

 Innovative Design Build
"I cannot say enough good things about the Innovative Construction team and work product.
They remodeled our water-damaged, 1930s basement, and exceeded all of our expectations - before and after photos simply cannot do this project justice. The original basement included an awkward staircase in an awkward location, one bedroom, one bathroom, a kitchen and small living space. We had a difficult time imagining that it could be much more than that. Innovative Construction's design team was creative, and thought completely out of the box. They relocated the stairwell in a way we did not think was possible, opening up the basement to reconfigure the bedroom, bathroom, kitchenette, living space, but also adding an office and finished storage room. The end result is as functional as it is beautiful.
As with all construction, particularly a renovation of an old house, there will be inconveniences, it will be messy, and plenty of surprises behind the old walls. The Innovative Construction team maintained a clean and safe work site for 100% of the project, with minimal disruption to our daily lives, even when there was a large hole cut into our main living room floor to accommodate new stairs down to the basement. The team showed creativity and an eye for design when working around some of the unexpected "character" revealed when opening the walls.
The team effectively uses technology to keep everyone on the same page about changes, requests, schedules, contracts, invoices, etc. Everyone is friendly, competent, helpful, and responsive. I felt heard throughout the process, and my requests were responded to quickly and thoroughly. I recommend Innovative Construction without reservation."

 Southview Design
The client wanted patio space for a chair so she could relax in the sun when the mood struck. The only spot in the yard with any sun is near the fence gate. A full-range New York Bluestone patio was added using 30” x 30” slabs. These slabs are dry-set so leveling was a challenge.

 Laura Burton Interiors
An Indoor Lady
Example of a mid-sized trendy open concept concrete floor living room design in Austin with gray walls, a two-sided fireplace, a wall-mounted tv and a tile fireplace
Example of a mid-sized trendy open concept concrete floor living room design in Austin with gray walls, a two-sided fireplace, a wall-mounted tv and a tile fireplace

 J. Dimas Design
The open plan Living and Dining spaces inspired us to use a low-back tufted sofa as a room divider with a console table behind it that can be used as a buffet when hosting dinner. The tall drapery and wingback chairs in the living room are balanced by a collection of botanical art hung in the Dining Room.
Matt Mansueto Photography www.mattmansueto.com

 Surreal Systems LLC
This project is an Electronic House Magazine award winner: http://electronichouse.com/article/small_house_goes_big_with_home_automation
We were brought into this project just as the major remodel was underway, allowing us to bring together a feature-rich audio/video and automation system with elegant integration into the spaces. This system provides simple control and automation of the lights, climate, audio/video, security, video surveillance, and door locks. The homeowner can use their iPads or iPhones to control everything in their home, or when away.

 threshold interiors
Location: Nantucket, MA, USA
This classic Nantucket home had not been renovated in several decades and was in serious need of an update. The vision for this summer home was to be a beautiful, light and peaceful family retreat with the ability to entertain guests and extended family. The focal point of the kitchen is the La Canche Chagny Range in Faience with custom hood to match. We love how the tile backsplash on the Prep Sink wall pulls it all together and picks up on the spectacular colors in the White Princess Quartzite countertops. In a nod to traditional Nantucket Craftsmanship, we used Shiplap Panelling on many of the walls including in the Kitchen and Powder Room. We hope you enjoy the quiet and tranquil mood of these images as much as we loved creating this space. Keep your eye out for additional images as we finish up Phase II of this amazing project!
Photographed by: Jamie Salomon

 Paradise Restored Landscaping & Exterior Design
Custom Landscaping Design, Arbors, Trellis, Pergolas, Custom Wood Structures, Outdoor Living Space, Outdoor Seating, Concrete Pavers, Hardscaping, Seat Wall, Outdoor Ambience Lighting
 TerraTrellis
Custom Ina Wall Trellises by Terra Trellis hang on a garden wall in Sausalito, California. Interwoven purple Clematis vines create a natural tapestry. Garden design by Shades of Green Landscape Architecture.
 DecksDirect
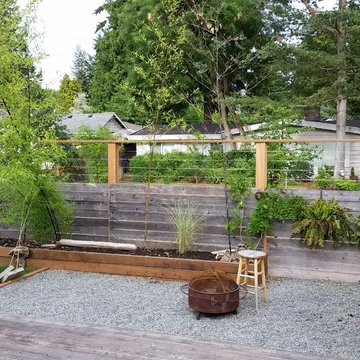
Outdoor green trellis using Feeney CableRail. Looks great, thanks for the photos Skyler.
This is an example of a landscaping in Minneapolis.
This is an example of a landscaping in Minneapolis.
15