
Search results for "Tremendous" in Home Design Ideas
 Bergen and Brasier
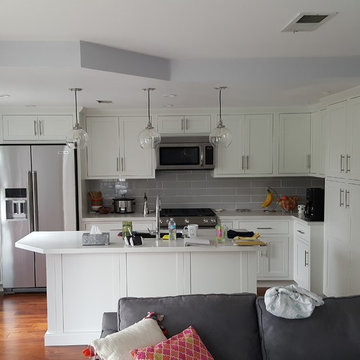
3/4 depth pantries to the right does not crowd the area, stores a tremendous amount, and easily accessed. Island has the sink, a pull out recycle and trash, and the dishwasher.
 Amy Mizner, Benoit Mizner Simon & Co.
 http://32ledgewoodrd.com
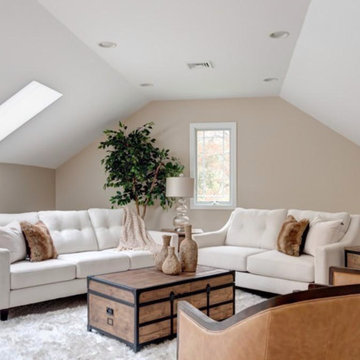
This distinguished custom residence was built with a versatile and open floor plan for today's living. Beautiful hardwood floors, detailed custom mouldings and well proportioned rooms are highlighted with an abundance of windows. The open design features a cook's kitchen and breakfast area, dining room, and living room with a fireplace. Off the main living area is a tremendous great room or separate guest quarters and private office. The master suite and three spacious bedrooms are located off the grand second floor landing. The walk-out lower level with a full bar, play room or gym is ideal for all your recreational activities. Beautifully landscaped grounds are complemented with a circular driveway, mature plantings and picturesque backyard. Prominently situated in one of Weston's premier neighborhoods with close proximity to the train and easy access to Weston and Wellesley town centers.
 Builder Boy

This backyard patio installation holds a wide range of new commodities for this family. A custom fireplace next to a custom built BBQ are the centers of attention in this vast outdoor pace. The details of this area include stone finishes and a tremendous patio cover.
Find the right local pro for your project
 User
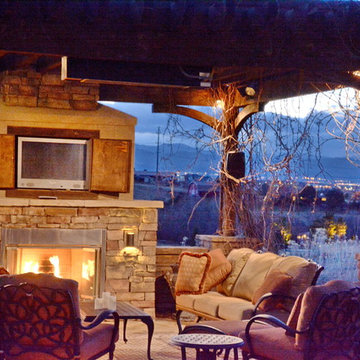
UserOutdoor lounging area with tremendous evening views
Wonderworks Studio Photography
Transitional beige three-story mixed siding exterior home photo in Denver with a hip roof
Transitional beige three-story mixed siding exterior home photo in Denver with a hip roof

 McCullough's Landscape & Nursery
Situated in German Village this garden consists of an extensive perennial garden that has taken the place of the lawn. The garden provides a tremendous amount of privacy for the homeowners and at the same time provides a food source and the birds, bees and butterflies. Planted with many native species this garden is a true urban prairie.
 Lowder New Homes
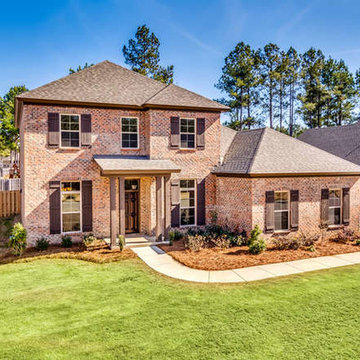
Fabulous new floor plan in desirable Woodland Creek which features 5 spacious bedrooms and 3 baths. Master suite features a tremendous walk-in closet and a master bath retreat with a corner Whirlpool tub, ceramic tile shower, and double vanities. Dine in style in the oversized dining room with hardwood flooring and enjoy the living room which could be used as a study. Impressive exterior which will steal the spotlight with the board and batten shutters and stylish front porch with columns. 4 spacious bedrooms upstairs with several walk-in closets as well as a loft area perfect for a computer area. This hidden treasure features upscale granite throughout and many authentic designer touches. Energy efficient plan with an upgraded HVAC, low E windows, and added insulation which mean lower utility bills for the homeowner. $3000 in closing costs.
 Jill Jordan
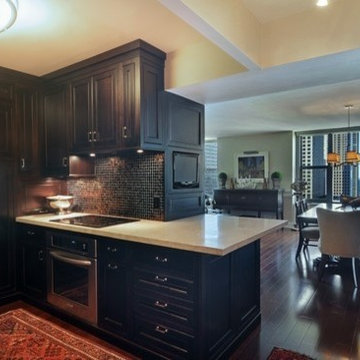
The kitchen is the first room you see as you enter this elegant condo. We made it feel more like furniture than cabinets. The fridge is built in. Opening up the wall also made this open to the living area and the tremendous city and lake views
 Kustom Home Design
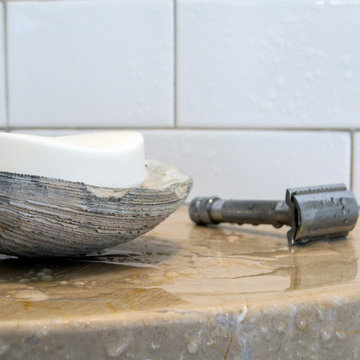
This simple, timeless, refreshing master bath renovation was designed by Kimberly Kerl with Kustom Home Design. One of the most striking differences in this newly designed space is the openness and brilliance of the bay window tub area. This space was once crowded and overbearing with a large garden tub installed in an oversized cultured marble surround. The old tub protruded into the space and limited the flow and balance of the room. By removing the garden tub and replacing it with a deep freestanding soaking tub, we were able to enlarge the visual feel of the space tremendously. The transitional style incorporates traditional elements with modern and contemporary designs in a pleasing, harmonious balance. The small walled in shower stall was replaced with and enlarged corner style custom tile shower with low walls and frameless half glass panels. The custom shower has marble corner shelves, white elongated subway tile, multiple shower heads, miniature marble hex tile flooring with a contrasting tile border and polished chrome hardware. The vanity was updated with a 36" high raised counter, full overlay white doors and drawers, polished chrome pulls and knobs, and under-mount sinks set in a marble top with shaped edge. The basic layout of the space and placement of major plumbing fixtures remained the same, but the size and orientation of the fixtures was modified in a way which vastly improves the look, feel and flow of the master bathroom space.
Photos by Kimberly Kerl, Kustom Home Design
 NOMI - Luxury Bathroom Remodel
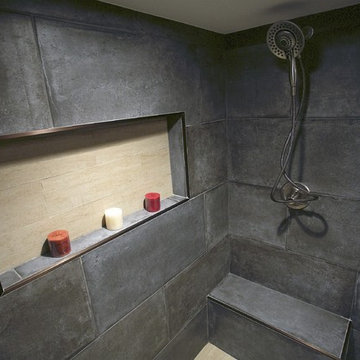
Giving back to the community project. Joseph & Berry remodeled this bathroom for a little girl name Kelly who's battling cancer at the age of 12. The tub has been taken out and standing shower has been tremendously enlarged in order to create a smoother entrance and easier access while using a wheel chair. Walking closet was remodeled as well, the room has new paint,new vanities, his & hers sinks and new countertop.
 ArcWest Architects
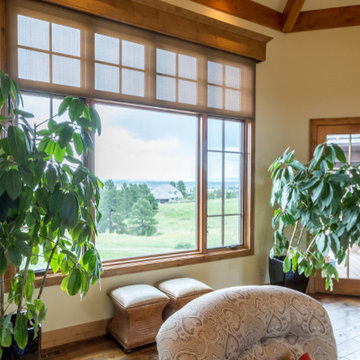
New residential project completed in Parker, Colorado in early 2016 This project is well sited to take advantage of tremendous views to the west of the Rampart Range and Pikes Peak. A contemporary home with a touch of craftsman styling incorporating a Wrap Around porch along the Southwest corner of the house.
Photographer: Nathan Strauch at Hot Shot Pros
 Crystorama Lighting
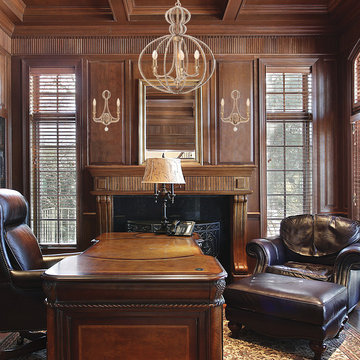
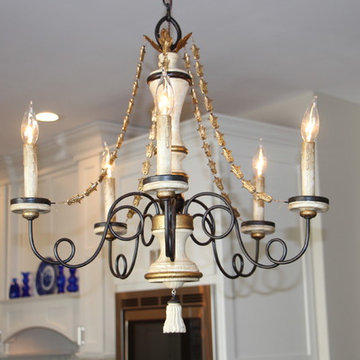
By foiling silver over gold, the Garland Collection has an antique, yet contemporary feel and tremendous versatility to work in a variety of decors. The hand cut oval beads create a perfect marriage with the wrought iron frame which in turn dresses the frame from daytime to nighttime.
 Rocky Mountain Shutters & Shades
Your large windows can be an asset to your home. Wonderful light, tremendous views and an airy feel to your lifestyle. But, what about solutions? You may also need window coverings for controlled light, glare reduction, UV protection, privacy and energy efficiency.

 Bernard Building Center Inc.
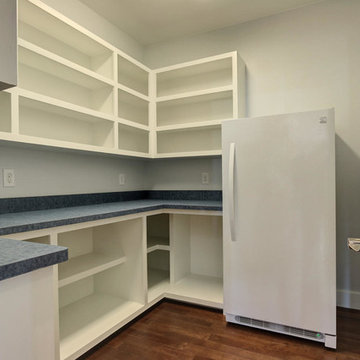
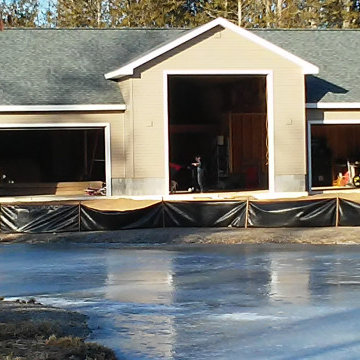
This spacious garage with lofts has tremendous storage opportunities! It turned out to be a beautiful addition to the Homeowner's property. With design assistance from Wayne from our Hale store.
 Matarozzi Pelsinger Builders
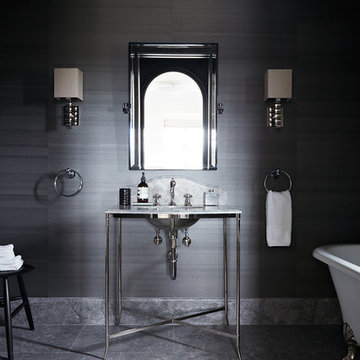
Originally built in 1929 and designed by famed architect Albert Farr who was responsible for the Wolf House that was built for Jack London in Glen Ellen, this building has always had tremendous historical significance. In keeping with tradition, the new design incorporates intricate plaster crown moulding details throughout with a splash of contemporary finishes lining the corridors. From venetian plaster finishes to German engineered wood flooring this house exhibits a delightful mix of traditional and contemporary styles. Many of the rooms contain reclaimed wood paneling, discretely faux-finished Trufig outlets and a completely integrated Savant Home Automation system. Equipped with radiant flooring and forced air-conditioning on the upper floors as well as a full fitness, sauna and spa recreation center at the basement level, this home truly contains all the amenities of modern-day living. The primary suite area is outfitted with floor to ceiling Calacatta stone with an uninterrupted view of the Golden Gate bridge from the bathtub. This building is a truly iconic and revitalized space.
 Greenwood Cabinets & Stone, Inc.
Ron Ruscio photography
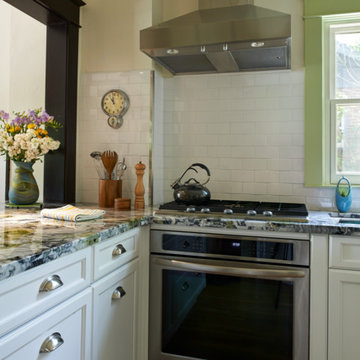
At Greenwood Cabinets & Stone, our goal is to provide a satisfying and positive experience. Whether you’re remodeling or building new, our creative designers and professional installation team will provide excellent solutions and service from start to finish. Kitchens, baths, wet bars and laundry rooms are our specialty. We offer a tremendous selection of the best brands and quality materials. Our clients include homeowners, builders, remodelers, architects and interior designers. We provide American made, quality cabinetry, countertops, plumbing, lighting, tile and hardware. We primarily work in Littleton, Highlands Ranch, Centennial, Greenwood Village, Lone Tree, and Denver, but also throughout the state of Colorado. Contact us today or visit our beautiful showroom on South Broadway in Littleton.
 ShadeWorks, Inc.
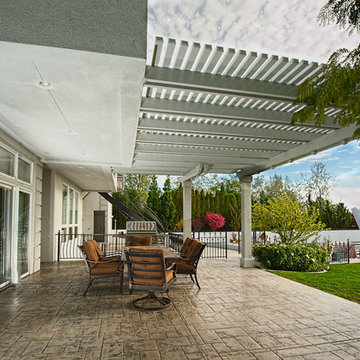
This project features a custom built shade structure with stucco columns that were built to match the home's architecture. Unfortunately, the homeowner had been forced to throw one of our competitors off of their property due to poor quality workmanship before contacting us. The project ended up turning out beautifully and really added tremendous appeal to the patio of this view home.
 Interiors by Jennifer Dennis
These clients loved they're new house but the boring builder kitchen was not want the wanted. The entire kitchen was redesigned and the new layout is much more functional. Extending the island down the center and removing the L shaped one previously there, opened up the space tremendously. We extended the kitchen across the entire back wall adding a bench with storage and wine rack. The beautiful blue pearl granite compliments the soft gray wash on the island as well as the ice white shaker cabinets. The clean marble hexagon backlash is uninterrupted thanks to hidden plug bars under the cabinets. The soft and playful wood lighting fixtures keep the room from getting too stuffing and pair well with the various tan shades in the rug and fabric.
 Exclusively Cabinets by Cabinetek

The change this kitchen made can't even be put into words. By removing two walls we completely transformed this space into a true show kitchen. Dual custom painted islands give this kitchen tremendous workspace and the custom hood with hickory accent are a perfect combination. The details on the fridge panel are another amazing feature of this space. The quartz countertops with full backsplash are just another quality in a long list that makes this kitchen beautiful.
 Exclusively Cabinets by Cabinetek
The change this kitchen made can't even be put into words. By removing two walls we completely transformed this space into a true show kitchen. Dual custom painted islands give this kitchen tremendous workspace and the custom hood with hickory accent are a perfect combination. The details on the fridge panel are another amazing feature of this space. The quartz countertops with full backsplash are just another quality in a long list that makes this kitchen beautiful.
53