
Search results for "Trends architecture" in Home Design Ideas

 Canadian Home Trends Magazine
Space designed by LeAnne Bunnell Interiors, Photography by Shellard Photography, As Seen In Canadian Home Trends Magazine Spring 2016
Inspiration for a timeless entryway remodel in Toronto
Inspiration for a timeless entryway remodel in Toronto

 color theory Boston
Michael J Lee
Small minimalist enclosed marble floor and white floor family room library photo in New York with blue walls and no fireplace
Small minimalist enclosed marble floor and white floor family room library photo in New York with blue walls and no fireplace
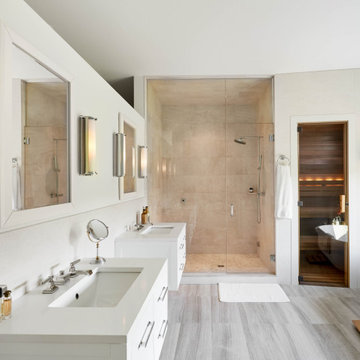
 Kristen Elizabeth Design
A tribute to modern architecture, designed by Lee Skolnick, this home resides on fourteen acres in Sag Harbor, NY. Kristen Elizabeth Design joined the team to advise on all interior design elements from surfaces to furnishings and create a modern, minimal vibe while maintaining a warmth that says home. We worked with the clients to blend treasured family heirlooms with styles that are trend forward, but timeless in design. Furnishings and textiles are neutral and softly hued and rooms are fluidly linked with old and new.
The vision was to break out of the comfortable traditional style they were accustomed to and build outside their comfort zone with a modern and minimal vibe. Kristen Elizabeth Design worked with the clients to keep them focused on materials and styles that are trend forward, but timeless in design. Furnishings and textiles provide soft color and pattern.
Find the right local pro for your project
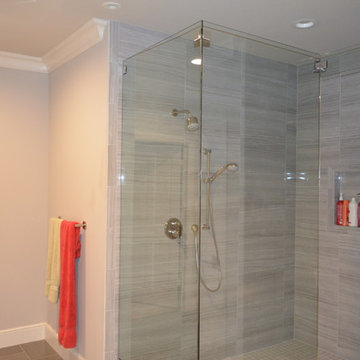
 Irving Trend Builders/Trend Security Screens
Walk-in 3/8" Architectural Frameless shower enclosure
Example of an eclectic bathroom design in Dallas
Example of an eclectic bathroom design in Dallas
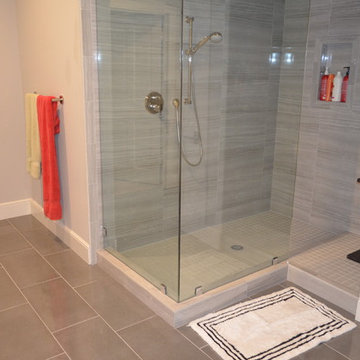 Irving Trend Builders/Trend Security Screens
Walk-in 3/8" Architectural Frameless shower enclosure
Inspiration for an eclectic bathroom remodel in Dallas
Inspiration for an eclectic bathroom remodel in Dallas

 Dura Supreme Cabinetry
Enjoy the view from your own breathtaking kitchen. Despite the scenic view outside the kitchen window, it’s your Dura Supreme Crestwood Cabinetry kitchen that takes your breath away. A panoramic mantel hood soars over the stainless steel range creating a stunning architectural focal point. Beveled glass cabinet doors twinkle in the early morning sunlight. A picturesque kitchen island stands amid the stream of family activities as you begin and end each day in the heart of your home – your Dura Supreme kitchen.
Although Dura Supreme Cabinetry is crafted with quality materials and construction, it was the bounty of delicious design details that cemented your decision. Of course the delicate dent it made on your pocket book was a nice surprise as well.
Request a FREE Dura Supreme Cabinetry Brochure Packet at:
http://www.durasupreme.com/request-brochure

 Andrea Swan - Swan Architecture
Scott Amundson Photography
Transitional living room photo in Minneapolis
Transitional living room photo in Minneapolis
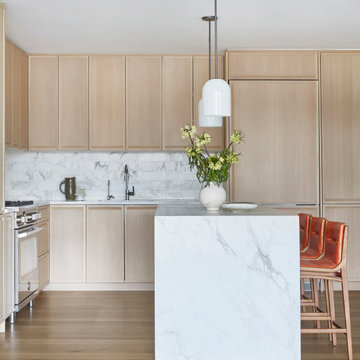
 Tina Ramchandani Creative
The kitchen serves as the home's anchor, balancing sculptural architecture with organic warmth. A monolithic waterfall island in marble provides a dramatic centerpiece, contrasted by the soft, vertical grain of custom white oak cabinetry.
Minimalist white pendants and leather-upholstered barstools in a rich terracotta hue add tactile layers to the clean-lined design. It’s a space that feels both highly functional and intentionally serene - a sophisticated stage for culinary social rituals set against the luminous backdrop of the city.

 Centre Sky Architecture Ltd
This unique project has heavy Asian influences due to the owner’s strong connection to Indonesia, along with a Mountain West flare creating a unique and rustic contemporary composition. This mountain contemporary residence is tucked into a mature ponderosa forest in the beautiful high desert of Flagstaff, Arizona. The site was instrumental on the development of our form and structure in early design. The 60 to 100 foot towering ponderosas on the site heavily impacted the location and form of the structure. The Asian influence combined with the vertical forms of the existing ponderosa forest led to the Flagstaff House trending towards a horizontal theme.
 Andrea Swan - Swan Architecture
Scott Amundson Photography
Example of a transitional sunroom design in Minneapolis
Example of a transitional sunroom design in Minneapolis

 The Baldwin Architectural Group
We combined rustic architectural elements with modern, on-trend fixtures for a truly livable space with a very current yet timeless aesthetic.
Kitchen - country kitchen idea in Atlanta
Kitchen - country kitchen idea in Atlanta
 Andrea Swan - Swan Architecture
Scott Amundson Photography
Kitchen - transitional kitchen idea in Minneapolis
Kitchen - transitional kitchen idea in Minneapolis
 Andrea Swan - Swan Architecture
Scott Amundson Photography
Transitional exterior home idea in Minneapolis
Transitional exterior home idea in Minneapolis
 Andrea Swan - Swan Architecture
Scott Amundson Photography
Example of a transitional kitchen design in Minneapolis
Example of a transitional kitchen design in Minneapolis
 Andrea Swan - Swan Architecture
Scott Amundson Photography
Transitional dining room photo in Minneapolis
Transitional dining room photo in Minneapolis
 Andrea Swan - Swan Architecture
Scott Amundson Photography
Transitional exterior home photo in Minneapolis
Transitional exterior home photo in Minneapolis
 Andrea Swan - Swan Architecture
Scott Amundson Photography
Inspiration for a transitional exterior home remodel in Minneapolis
Inspiration for a transitional exterior home remodel in Minneapolis
 Andrea Swan - Swan Architecture
Scott Amundson Photography
Inspiration for a transitional dining room remodel in Minneapolis
Inspiration for a transitional dining room remodel in Minneapolis
 Andrea Swan - Swan Architecture
Scott Amundson Photography
Transitional exterior home photo in Minneapolis
Transitional exterior home photo in Minneapolis
 Andrea Swan - Swan Architecture
Scott Amundson Photography
Inspiration for a transitional bathroom remodel in Minneapolis
Inspiration for a transitional bathroom remodel in Minneapolis
13