
Search results for "Trends architecture" in Home Design Ideas

 Andrea Swan - Swan Architecture
Scott Amundson Photography
Transitional living room photo in Minneapolis
Transitional living room photo in Minneapolis
 Andrea Swan - Swan Architecture
Scott Amundson Photography
This is an example of a transitional landscaping in Minneapolis.
This is an example of a transitional landscaping in Minneapolis.
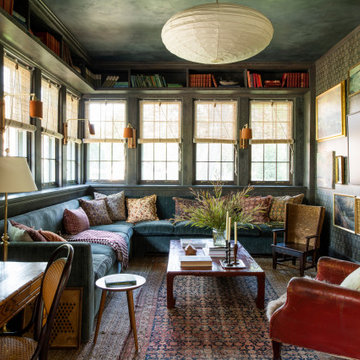
 ORIJIN STONE, LLC
The main design goal of this Northern European country style home was to use traditional, authentic materials that would have been used ages ago. ORIJIN STONE premium stone was selected as one such material, taking the main stage throughout key living areas including the custom hand carved Alder™ Limestone fireplace in the living room, as well as the master bedroom Alder fireplace surround, the Greydon™ Sandstone cobbles used for flooring in the den, porch and dining room as well as the front walk, and for the Greydon Sandstone paving & treads forming the front entrance steps and landing, throughout the garden walkways and patios and surrounding the beautiful pool. This home was designed and built to withstand both trends and time, a true & charming heirloom estate.
Architecture: Rehkamp Larson Architects
Builder: Kyle Hunt & Partners
Landscape Design & Stone Install: Yardscapes
Mason: Meyer Masonry
Interior Design: Alecia Stevens Interiors
Photography: Scott Amundson Photography & Spacecrafting Photography
Find the right local pro for your project
 Andrea Swan - Swan Architecture
Scott Amundson Photography
Inspiration for a transitional sunroom remodel in Minneapolis
Inspiration for a transitional sunroom remodel in Minneapolis
 Andrea Swan - Swan Architecture
Scott Amundson Photography
Example of a trendy bathroom design in Minneapolis
Example of a trendy bathroom design in Minneapolis

 Aeon Design
Minimalist white tile and ceramic tile ceramic tile and black floor drop-in bathtub photo in Toronto with flat-panel cabinets, white cabinets, a two-piece toilet, white walls, an undermount sink, quartz countertops and white countertops
 Andrea Swan - Swan Architecture
Scott Amundson Photography
Example of a transitional powder room design in Minneapolis
Example of a transitional powder room design in Minneapolis
 Aeon Design
Example of a minimalist white tile and ceramic tile ceramic tile and black floor drop-in bathtub design in Toronto with flat-panel cabinets, white cabinets, a two-piece toilet, white walls, an undermount sink, quartz countertops and white countertops


 Andrew Heiser
Small beach style backyard concrete patio container garden photo in Los Angeles with a roof extension
 Aeon Design
Example of a minimalist white tile and ceramic tile ceramic tile and black floor drop-in bathtub design in Toronto with flat-panel cabinets, white cabinets, a two-piece toilet, white walls, an undermount sink, quartz countertops and white countertops

 Centre Sky Architecture Ltd
This unique project has heavy Asian influences due to the owner’s strong connection to Indonesia, along with a Mountain West flare creating a unique and rustic contemporary composition. This mountain contemporary residence is tucked into a mature ponderosa forest in the beautiful high desert of Flagstaff, Arizona. The site was instrumental on the development of our form and structure in early design. The 60 to 100 foot towering ponderosas on the site heavily impacted the location and form of the structure. The Asian influence combined with the vertical forms of the existing ponderosa forest led to the Flagstaff House trending towards a horizontal theme.
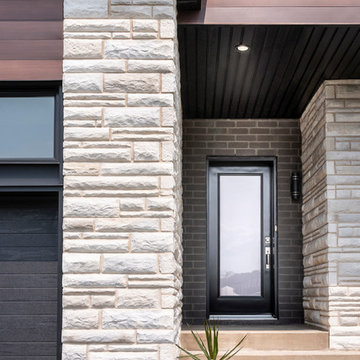
 Rinox Inc
Urban and modern, Rinox’s Lima stone harmonizes perfectly with current architectural trends. This product has a width of 3 9/16 inch.
Example of a trendy home design design in Montreal
Example of a trendy home design design in Montreal

 Visbeen Architects
Inspired by historic homes in America’s grand old neighborhoods, the Wainsborough combines the rich character and architectural craftsmanship of the past with contemporary conveniences. Perfect for today’s busy lifestyles, the home is the perfect blend of past and present. Touches of the ever-popular Shingle Style – from the cedar lap siding to the pitched roof – imbue the home with all-American charm without sacrificing modern convenience.
Exterior highlights include stone detailing, multiple entries, transom windows and arched doorways. Inside, the home features a livable open floor plan as well as 10-foot ceilings. The kitchen, dining room and family room flow together, with a large fireplace and an inviting nearby deck. A children’s wing over the garage, a luxurious master suite and adaptable design elements give the floor plan the flexibility to adapt as a family’s needs change. “Right-size” rooms live large, but feel cozy. While the floor plan reflects a casual, family-friendly lifestyle, craftsmanship throughout includes interesting nooks and window seats, all hallmarks of the past.
The main level includes a kitchen with a timeless character and architectural flair. Designed to function as a modern gathering room reflecting the trend toward the kitchen serving as the heart of the home, it features raised panel, hand-finished cabinetry and hidden, state-of-the-art appliances. Form is as important as function, with a central square-shaped island serving as a both entertaining and workspace. Custom-designed features include a pull-out bookshelf for cookbooks as well as a pull-out table for extra seating. Other first-floor highlights include a dining area with a bay window, a welcoming hearth room with fireplace, a convenient office and a handy family mud room near the side entrance. A music room off the great room adds an elegant touch to this otherwise comfortable, casual home.
Upstairs, a large master suite and master bath ensures privacy. Three additional children’s bedrooms are located in a separate wing over the garage. The lower level features a large family room and adjacent home theater, a guest room and bath and a convenient wine and wet bar.
 Andrea Swan - Swan Architecture
Scott Amundson Photography
Transitional exterior home photo in Minneapolis
Transitional exterior home photo in Minneapolis
 Aeon Design
Drop-in bathtub - modern white tile and ceramic tile ceramic tile and black floor drop-in bathtub idea in Toronto with flat-panel cabinets, white cabinets, a two-piece toilet, white walls, an undermount sink, quartz countertops and white countertops


 Aeon Design
Inspiration for a modern white tile and ceramic tile ceramic tile and black floor drop-in bathtub remodel in Toronto with flat-panel cabinets, white cabinets, a two-piece toilet, white walls, an undermount sink, quartz countertops and white countertops

 SA-DA Architecture
Deck container garden - mid-sized modern rooftop rooftop deck container garden idea in New York with no cover


14