
Search results for "Trends architecture" in Home Design Ideas
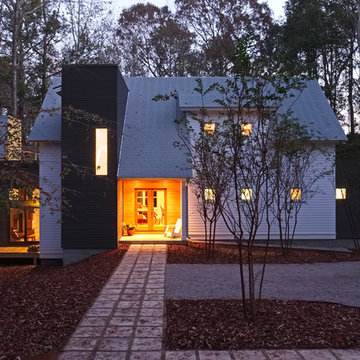
 Hinson + Dagg Architects, LLC
Matt Hall
Mid-sized contemporary white two-story mixed siding gable roof idea in Atlanta
Mid-sized contemporary white two-story mixed siding gable roof idea in Atlanta
 Centre Sky Architecture Ltd
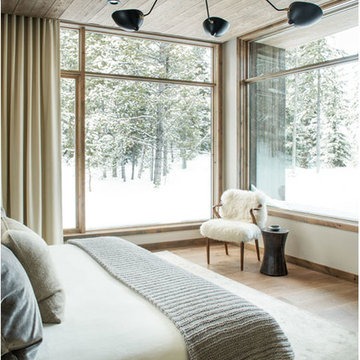
The design of this home drew upon historical styles, preserving the essentials of the original movement while updating these elements with clean lines and modern materials. Peers Homestead drew upon the American Farmhouse. The architectural design was based on several factors: orientation with views and connection to seasonal water elements, glass cubes, simplistic form and material palette, and steel accents with structure and cladding. To capture views, the floor to ceiling windows in the great room bring in the natural environment into the home and were oriented to face the Spanish Peaks. The great room’s simple gable roof and square room shape, accompanied by the large glass walls and a high ceiling, create an impressive glass cube effect. Following a contemporary trend for windows, thin-frame, aluminum clad windows were utilized for the high performance qualities as well as the aesthetic appeal.
(Photos by Whitney Kamman)
 Centre Sky Architecture Ltd

 This unique project has heavy Asian influences due to the owner’s strong connection to Indonesia, along with a Mountain West flare creating a unique and rustic contemporary composition. This mountain contemporary residence is tucked into a mature ponderosa forest in the beautiful high desert of Flagstaff, Arizona. The site was instrumental on the development of our form and structure in early design. The 60 to 100 foot towering ponderosas on the site heavily impacted the location and form of the structure. The Asian influence combined with the vertical forms of the existing ponderosa forest led to the Flagstaff House trending towards a horizontal theme.
Find the right local pro for your project
 Centre Sky Architecture Ltd
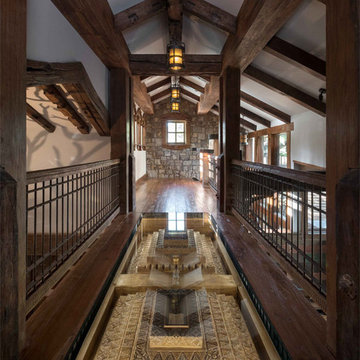
 This unique project has heavy Asian influences due to the owner’s strong connection to Indonesia, along with a Mountain West flare creating a unique and rustic contemporary composition. This mountain contemporary residence is tucked into a mature ponderosa forest in the beautiful high desert of Flagstaff, Arizona. The site was instrumental on the development of our form and structure in early design. The 60 to 100 foot towering ponderosas on the site heavily impacted the location and form of the structure. The Asian influence combined with the vertical forms of the existing ponderosa forest led to the Flagstaff House trending towards a horizontal theme.
 Centre Sky Architecture Ltd
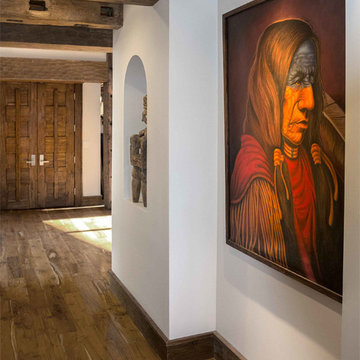
 This unique project has heavy Asian influences due to the owner’s strong connection to Indonesia, along with a Mountain West flare creating a unique and rustic contemporary composition. This mountain contemporary residence is tucked into a mature ponderosa forest in the beautiful high desert of Flagstaff, Arizona. The site was instrumental on the development of our form and structure in early design. The 60 to 100 foot towering ponderosas on the site heavily impacted the location and form of the structure. The Asian influence combined with the vertical forms of the existing ponderosa forest led to the Flagstaff House trending towards a horizontal theme.
 Lowell Custom Homes
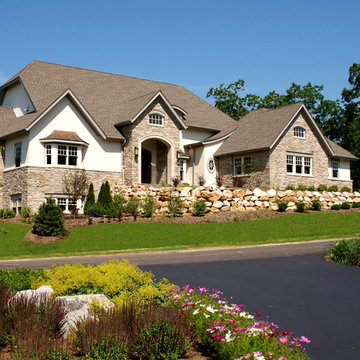
Lowell Custom Homes, Lake Geneva, WI., Scott Lowell, Lowell Management Services, Inc.,
Home Architecture, Traditional.
This American icon is rooted in the 1600’s and continually adapts to lifestyle trends. Using classic Colonial or Tudor architecture as inspiration, these homes present a formal façade to the public while integrating comfortable living areas behind the scenes.
Style Features
• Steep roof pitches allowing for volume ceilings and loft areas
• Combination brick, stucco and siding exteriors
• Symmetrical or Asymmetrical exteriors with covered entry
Style Attraction
• A balance of formal public spaces with relaxed private areas
• Gentle application of historically accurate details
• Floor plans that are adaptable for modern lifestyles
 Centre Sky Architecture Ltd
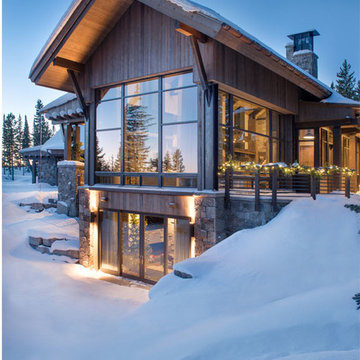
The design of this home drew upon historical styles, preserving the essentials of the original movement while updating these elements with clean lines and modern materials. Peers Homestead drew upon the American Farmhouse. The architectural design was based on several factors: orientation with views and connection to seasonal water elements, glass cubes, simplistic form and material palette, and steel accents with structure and cladding. To capture views, the floor to ceiling windows in the great room bring in the natural environment into the home and were oriented to face the Spanish Peaks. The great room’s simple gable roof and square room shape, accompanied by the large glass walls and a high ceiling, create an impressive glass cube effect. Following a contemporary trend for windows, thin-frame, aluminum clad windows were utilized for the high performance qualities as well as the aesthetic appeal.
 Hinson + Dagg Architects, LLC
Matt Hall
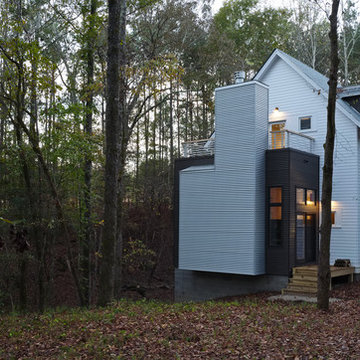
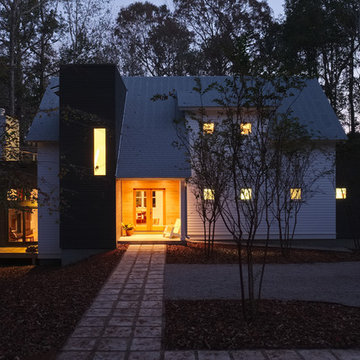
Mid-sized trendy white two-story metal gable roof photo in Atlanta
Mid-sized trendy white two-story metal gable roof photo in Atlanta
 Hinson + Dagg Architects, LLC
Matt Hall
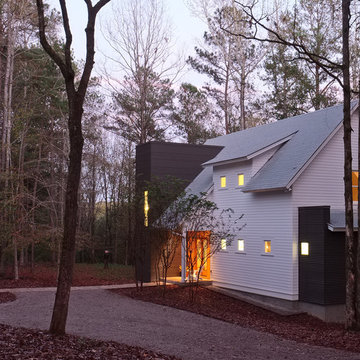
Inspiration for a mid-sized white two-story mixed siding gable roof remodel in Atlanta
Inspiration for a mid-sized white two-story mixed siding gable roof remodel in Atlanta
 Hinson + Dagg Architects, LLC
Matt Hall
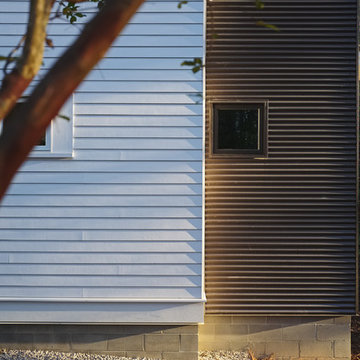
Example of a mid-sized transitional white two-story concrete fiberboard gable roof design in Atlanta
Example of a mid-sized transitional white two-story concrete fiberboard gable roof design in Atlanta
 Hinson + Dagg Architects, LLC
Matt Hall
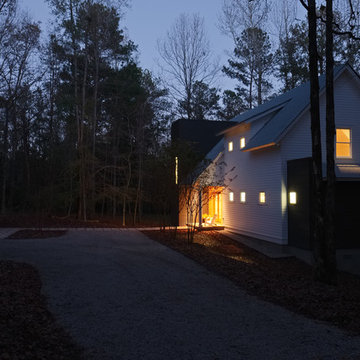
Example of a mid-sized trendy white two-story mixed siding gable roof design in Atlanta
Example of a mid-sized trendy white two-story mixed siding gable roof design in Atlanta
 Hinson + Dagg Architects, LLC
Mid-sized contemporary white two-story mixed siding gable roof idea in Atlanta
 SM Design
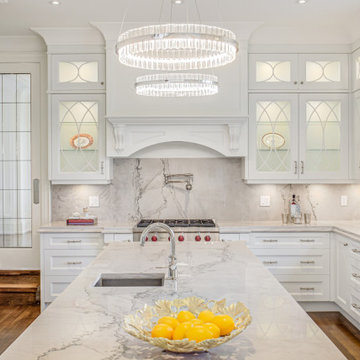
Bridle Path Residence — Classic Luxury Kitchen
This Bridle Path Residence kitchen is designed as a sophisticated interpretation of the classic estate kitchen, combining traditional architectural detailing with the scale, functionality, and visual refinement expected of a contemporary luxury home. The design is intentionally layered, using millwork, stone, glass, metal, and lighting to create a kitchen that feels established and timeless rather than trend-driven.
The cabinetry forms the architectural backbone of the space. Custom white millwork extends across the walls in a highly considered composition, integrating refrigeration, storage, display cabinetry, and the cooking zone into one cohesive envelope. The detailing is deliberately traditional, with framed doors, decorative moulding, fluted and curved elements, and carefully proportioned cabinetry creating a sense of permanence.
One of the strongest design moments is the range wall. Rather than treating the cooking area as purely utilitarian, the design gives it the presence of a built-in architectural focal point. The sculptural hood surround, decorative corbels, arched detailing, and integrated backsplash create a furniture-like composition around the range, giving the kitchen the character of a bespoke room rather than a collection of appliances.
The marble is used extensively to establish continuity throughout the space. The expressive veining across the backsplash and island creates natural movement against the otherwise quiet white palette. Carrying the stone across multiple surfaces allows the material to become an architectural element, while the restrained cabinetry provides the necessary balance.
Glass-front display cabinets introduce another layer of craftsmanship. Their decorative glazing breaks up the extensive white cabinetry and creates illuminated moments for curated objects and serveware. This balance between concealed storage and open visual display gives the kitchen a more residential, collected character.
The oversized island is designed as both a functional work surface and the social centre of the kitchen. Its generous proportions provide ample preparation space while creating a natural gathering point. The waterfall-like continuity of the stone surface emphasizes the scale of the island and reinforces the luxurious material palette.
Lighting is treated as an architectural feature rather than simply task illumination. Two substantial contemporary crystal ring pendants float above the island, introducing sparkle and a modern counterpoint to the traditional cabinetry. Their circular geometry also softens the predominantly rectilinear architecture and creates a strong focal point when viewed from the adjoining spaces.
Warm hardwood flooring provides an important grounding element. Its natural tone prevents the extensive white and marble palette from feeling overly cool, while creating continuity with the surrounding areas of the residence. The result is a kitchen that feels bright and refined while retaining warmth and residential comfort.
The overall design is built around timeless craftsmanship with contemporary luxury. Traditional millwork establishes character, dramatic natural stone provides visual richness, decorative glass adds refinement, and modern lighting introduces a fresh layer of glamour. The result is a highly tailored kitchen designed not only for cooking, but also for entertaining, gathering, and everyday living.
 Hinson + Dagg Architects, LLC
Matt Hall
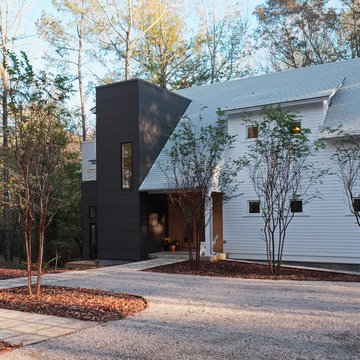
Mid-sized transitional white two-story mixed siding gable roof photo in Atlanta
Mid-sized transitional white two-story mixed siding gable roof photo in Atlanta
 Hakan Ayhan Furniture
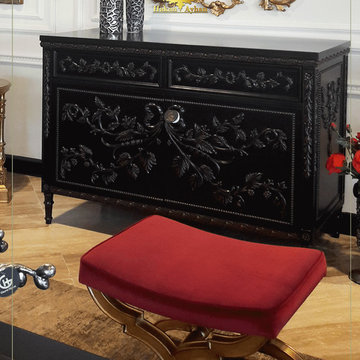
#hakanayhanmob #furniture #mobilya #homedesign #living #newcollection #luxurylifestyle #luxurylife #istanbul #silver #gold #black #trend #luxury #interiors #decor #homesweethome #tbt #interiordesign #handmade #decoration #project #designer #interior #architecture #makeup #style #home #design #art#hakanayhanmob #furniture #mobilya #homedesign #living #newcollection #luxurylifestyle #luxurylife #istanbul #silver #gold #black #trend #luxury #interiors #decor #homesweethome #tbt #interiordesign #handmade #decoration #project #designer #interior #architecture #makeup #style #home #design #art
 Hinson + Dagg Architects, LLC
Matt Hall
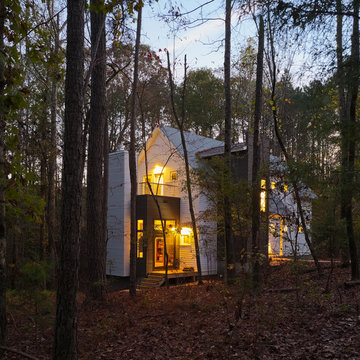
Inspiration for a mid-sized contemporary white two-story mixed siding flat roof remodel in Atlanta
Inspiration for a mid-sized contemporary white two-story mixed siding flat roof remodel in Atlanta
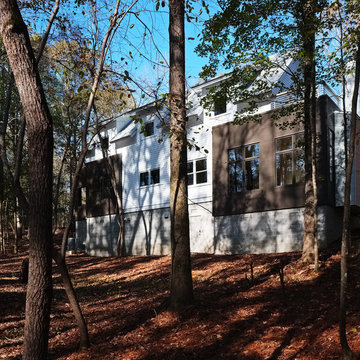 Hinson + Dagg Architects, LLC
Matt Hall
Mid-sized trendy white two-story mixed siding gable roof photo in Atlanta
Mid-sized trendy white two-story mixed siding gable roof photo in Atlanta

 Normandy Remodeling
These floor to ceiling book shelves double as a storage and an eye- capturing focal point that surrounds the head board, making the bed in this master bedroom, the center of attention.
Learn more about Chris Ebert, the Normandy Remodeling Designer who created this space, and other projects that Chris has created: https://www.normandyremodeling.com/team/christopher-ebert
Photo Credit: Normandy Remodeling

 Signature Kitchens
Jim Yochum Photography
Kitchen - small country kitchen idea in Other with white cabinets, quartzite countertops and a farmhouse sink
Kitchen - small country kitchen idea in Other with white cabinets, quartzite countertops and a farmhouse sink

 VanderHorn Architects
Ship-lap walls and sliding barn doors add a rustic flair to the kid-friendly recreational space.
Example of a large classic medium tone wood floor and brown floor family room design in New York with a standard fireplace, a brick fireplace and white walls
Example of a large classic medium tone wood floor and brown floor family room design in New York with a standard fireplace, a brick fireplace and white walls
11