
Search results for "Trends architecture" in Home Design Ideas

 John Lum Architecture, Inc. AIA
Modern bathroom. Photo by Paul Dyer
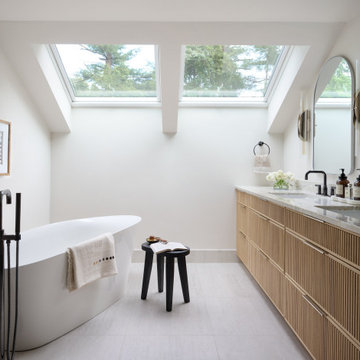
Freestanding bathtub - contemporary black floor freestanding bathtub idea in San Francisco with flat-panel cabinets, dark wood cabinets, an undermount sink and white countertops
Freestanding bathtub - contemporary black floor freestanding bathtub idea in San Francisco with flat-panel cabinets, dark wood cabinets, an undermount sink and white countertops
 Andrea Swan - Swan Architecture
Scott Amundson Photography

Dining room - contemporary gray floor dining room idea in Minneapolis with white walls
Dining room - contemporary gray floor dining room idea in Minneapolis with white walls
 LINEAR Landscape Architecture
Linear Photography
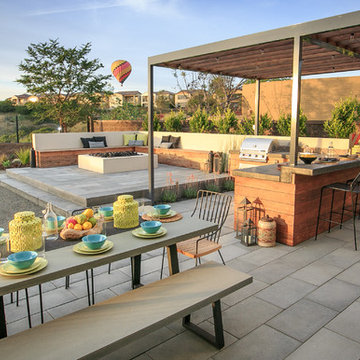
Inspiration for a contemporary patio remodel in San Diego
Inspiration for a contemporary patio remodel in San Diego
Find the right local pro for your project
 Sheri Olson Architecture PLLC
Benjamin Benschneider
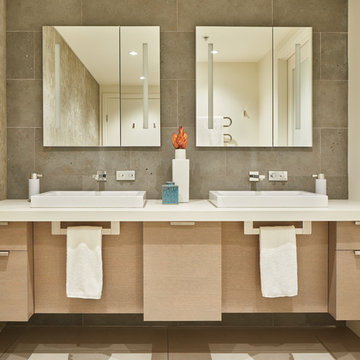
Large trendy master gray tile and limestone tile ceramic tile and gray floor bathroom photo in Seattle with flat-panel cabinets, a vessel sink, quartz countertops, light wood cabinets, white walls and white countertops
Large trendy master gray tile and limestone tile ceramic tile and gray floor bathroom photo in Seattle with flat-panel cabinets, a vessel sink, quartz countertops, light wood cabinets, white walls and white countertops
 Archer & Buchanan Architecture, Ltd.
Austin Eterno Photography

Inspiration for a cottage galley medium tone wood floor and brown floor kitchen remodel in Philadelphia with a farmhouse sink, blue cabinets, concrete countertops, white backsplash, subway tile backsplash, colored appliances, an island, gray countertops and recessed-panel cabinets
Inspiration for a cottage galley medium tone wood floor and brown floor kitchen remodel in Philadelphia with a farmhouse sink, blue cabinets, concrete countertops, white backsplash, subway tile backsplash, colored appliances, an island, gray countertops and recessed-panel cabinets
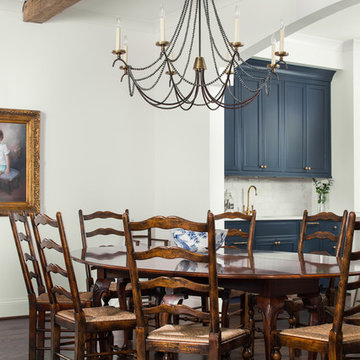
 Tommy Daspit Photographer
Living room, dining room, and kitchen of a remodeled home by Adams & Gerndt Architecture firm and Harris Coggin Building Company in Vestavia Hills Alabama. Photographed by Tommy Daspit a Birmingham based architectural and interiors photographer. You can see more of his work at http://tommydaspit.com
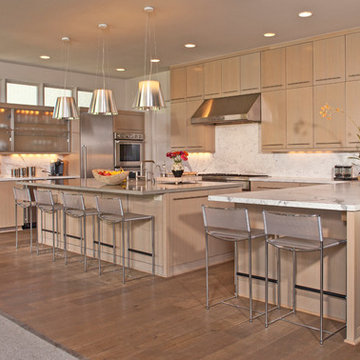
 Miller Photography Inc.
Inspiration for a contemporary l-shaped medium tone wood floor and brown floor kitchen remodel in Other with flat-panel cabinets, light wood cabinets, white backsplash, stainless steel appliances, two islands and white countertops
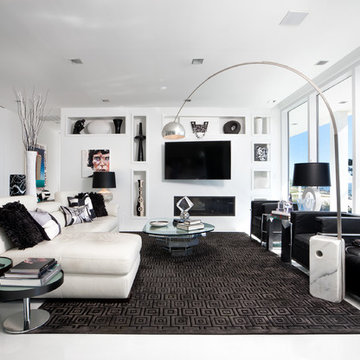
 Randall Kipp Architecture
Chris Cunningham
Living room - contemporary open concept and formal living room idea in Richmond with white walls, a ribbon fireplace and a wall-mounted tv
Living room - contemporary open concept and formal living room idea in Richmond with white walls, a ribbon fireplace and a wall-mounted tv

 Ferriss - Architectural Renderings
Interior Design Trends for 2021/2022
It is largely expected that the interior design trends of 2021/2022 will feature a lot of innovation and experimentation on the part of designers. As a result, these trends will surely present themselves as narkedly unconventional while still posing a challenge to designers to forge designs with a strong aesthetic appeal.
Certain defining features inform the innovative trends that will highlight the approach to interior design in 2021/2022:
• The modern-day, and ever-growing, eco-friendly culture will require that interior designs take the conservation of nature into strong consideration. The application of technology will be in greater harmony with the natural environment.
• Redesigning the interior space will also be influenced by the sweeping changes that are occurring in the modern-day world. Technologies are rapidly evolving and thus rapidly changing our lifestyles. The interior space will have to support these changes and make room for the emergence of future technologies.
• Nostalgia for the retro style will also take centre stage in the 2021/2022 season. Vintage-inspired designs – from the 70's and 90's, for instance – will come out in stark relief.
• The modern-day way of living has become more complex, and this increase in complexity will have to be reflected in the interior space where we live and work. The conventional approach of delineating spaces for the different parts of a home will largely be replaced with a more integrated interior.
• Also, modern technology and the constraints of the pandemic have actually succeeded in opening up the possibility of working from home. More and more companies find this more convenient and cost-effective. Hence, the future home will need to have an integrated workplace.
• The conservationist culture of our time will dictate that the materials used in interior design be made of such things as are eco-friendly. As a result, there will be a decrease in the use of plastics and a strong preference for natural materials such as wood, marble, stone, ceramics, sea grass, bamboo and corn.
https://www.ferriss.co/
#ferriss #We_bring_objects_to_life #3drendering #architecture #San_Francisco
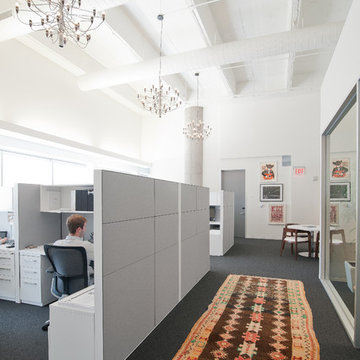


 Bestlaminate
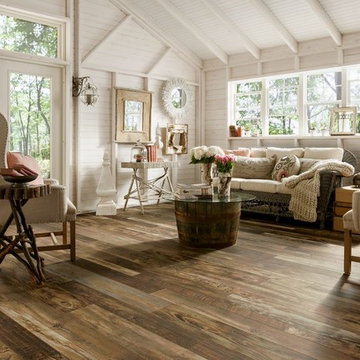
Country Sunroom complete with Armstrong Woodland Reclaim Old Original Dark Oak Laminate Floors ( http://www.bestlaminate.com/armstrong-architectural-remnants-woodland-reclaim-old-original-dark-l3101/)
Manufacturer Photo by Armstrong
 Centre Sky Architecture Ltd
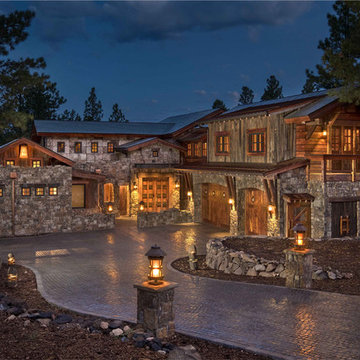

 This unique project has heavy Asian influences due to the owner’s strong connection to Indonesia, along with a Mountain West flare creating a unique and rustic contemporary composition. This mountain contemporary residence is tucked into a mature ponderosa forest in the beautiful high desert of Flagstaff, Arizona. The site was instrumental on the development of our form and structure in early design. The 60 to 100 foot towering ponderosas on the site heavily impacted the location and form of the structure. The Asian influence combined with the vertical forms of the existing ponderosa forest led to the Flagstaff House trending towards a horizontal theme.
 Centre Sky Architecture Ltd
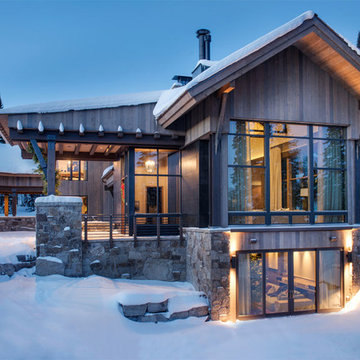
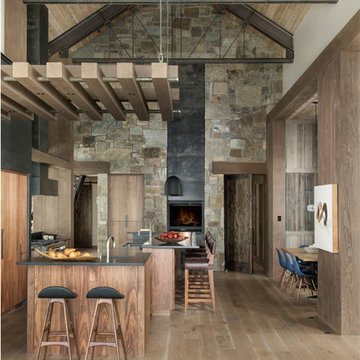
The design of this home drew upon historical styles, preserving the essentials of the original movement while updating these elements with clean lines and modern materials. Peers Homestead drew upon the American Farmhouse. The architectural design was based on several factors: orientation with views and connection to seasonal water elements, glass cubes, simplistic form and material palette, and steel accents with structure and cladding. To capture views, the floor to ceiling windows in the great room bring in the natural environment into the home and were oriented to face the Spanish Peaks. The great room’s simple gable roof and square room shape, accompanied by the large glass walls and a high ceiling, create an impressive glass cube effect. Following a contemporary trend for windows, thin-frame, aluminum clad windows were utilized for the high performance qualities as well as the aesthetic appeal.
(Photos by Whitney Kamman)

 Centre Sky Architecture Ltd
The design of this home drew upon historical styles, preserving the essentials of the original movement while updating these elements with clean lines and modern materials. Peers Homestead drew upon the American Farmhouse. The architectural design was based on several factors: orientation with views and connection to seasonal water elements, glass cubes, simplistic form and material palette, and steel accents with structure and cladding. To capture views, the floor to ceiling windows in the great room bring in the natural environment into the home and were oriented to face the Spanish Peaks. The great room’s simple gable roof and square room shape, accompanied by the large glass walls and a high ceiling, create an impressive glass cube effect. Following a contemporary trend for windows, thin-frame, aluminum clad windows were utilized for the high performance qualities as well as the aesthetic appeal.
(Photos by Whitney Kamman)
 Knock Architecture and Design

Inspiration for a mid-sized mid-century modern backyard deck remodel in San Francisco with a fire pit
 Centre Sky Architecture Ltd
 This unique project has heavy Asian influences due to the owner’s strong connection to Indonesia, along with a Mountain West flare creating a unique and rustic contemporary composition. This mountain contemporary residence is tucked into a mature ponderosa forest in the beautiful high desert of Flagstaff, Arizona. The site was instrumental on the development of our form and structure in early design. The 60 to 100 foot towering ponderosas on the site heavily impacted the location and form of the structure. The Asian influence combined with the vertical forms of the existing ponderosa forest led to the Flagstaff House trending towards a horizontal theme.
 2e Architects
vince lupo
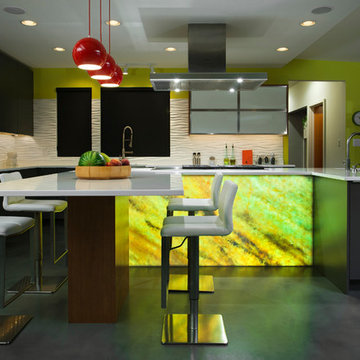
Inspiration for a large contemporary l-shaped concrete floor and gray floor eat-in kitchen remodel in Baltimore with an undermount sink, flat-panel cabinets, gray cabinets, quartz countertops, white backsplash, stainless steel appliances, an island and white countertops
Inspiration for a large contemporary l-shaped concrete floor and gray floor eat-in kitchen remodel in Baltimore with an undermount sink, flat-panel cabinets, gray cabinets, quartz countertops, white backsplash, stainless steel appliances, an island and white countertops

 TJ Glidden Construction
Kitchen - large rustic kitchen idea in Other with shaker cabinets and an island
7