
Search results for "Triangles" in Home Design Ideas

 Sigmar
daybed, playroom, timeless design, toys, vintage furniture
Example of a bedroom danish gender-neutral carpeted kids' bedroom design in London with white walls
Example of a bedroom danish gender-neutral carpeted kids' bedroom design in London with white walls


 Monogram Decor
Mike Kelley for Pure Photo
Example of a large trendy open concept dark wood floor living room design in San Francisco with beige walls, a standard fireplace, a tile fireplace and a wall-mounted tv
Example of a large trendy open concept dark wood floor living room design in San Francisco with beige walls, a standard fireplace, a tile fireplace and a wall-mounted tv
Find the right local pro for your project


 Veritas Fine Homes Inc
Marona Photography
Large trendy concrete floor wine cellar photo in Albuquerque with storage racks
Large trendy concrete floor wine cellar photo in Albuquerque with storage racks

 Aundra Designs & CO
Teryn Rae Photography
Bedroom - mid-sized eclectic carpeted and beige floor bedroom idea in Phoenix with white walls and no fireplace
Bedroom - mid-sized eclectic carpeted and beige floor bedroom idea in Phoenix with white walls and no fireplace

Sponsored
Delaware, OH

Buckeye Basements, Inc.
Central Ohio's Basement Finishing ExpertsBest Of Houzz '13-'21

 Architecture Joyce Owens llc
Kitchen area.
Banyan Photography
Open concept kitchen - large contemporary formal, open concept and galley light wood floor open concept kitchen idea with gray walls, no fireplace, a wall-mounted tv, flat-panel cabinets, white cabinets, red backsplash, black appliances, an island, stainless steel countertops, an integrated sink and glass tile backsplash
Open concept kitchen - large contemporary formal, open concept and galley light wood floor open concept kitchen idea with gray walls, no fireplace, a wall-mounted tv, flat-panel cabinets, white cabinets, red backsplash, black appliances, an island, stainless steel countertops, an integrated sink and glass tile backsplash

 Caela McKeever
Photo: Caela McKeever © 2015 Houzz
Inspiration for a timeless gender-neutral medium tone wood floor kids' room remodel in Seattle
Inspiration for a timeless gender-neutral medium tone wood floor kids' room remodel in Seattle


Example of a small transitional enclosed dark wood floor and brown floor family room design in New York with gray walls, no fireplace and a wall-mounted tv

 Mary Hannah Interiors
An expansive living room called for substantial seating that would also be kid-friendly so we gladly accepted the challenge. These slipcovered sofas and darling striped swivels are life-proof and leave plenty of room for crawling on the floor or playing legos. Yet, impeccable style is also achieved, by Mary Hannah Interiors.

 Laurel Quint Interior Design
David Marlow
Example of a large mountain style open concept ceramic tile living room design with gray walls, a standard fireplace, a concrete fireplace and no tv
Example of a large mountain style open concept ceramic tile living room design with gray walls, a standard fireplace, a concrete fireplace and no tv

 Toupin Construction
Kitchen - transitional l-shaped dark wood floor and brown floor kitchen idea in San Francisco with an undermount sink, shaker cabinets, white cabinets, gray backsplash, stainless steel appliances, an island and gray countertops


 Drury Design
Custom Grabill appliance panels were used on a 30” Thermador refrigerator and a 24” freezer, giving the look of a unified hidden pantry. An open hutch above was incorporated to allow for display space within the kitchen, illuminated with puck lighting. A Thermador rangetop with a custom hood creates a focal point within one area of the perimeter, while a Bella Casa Farm Sink allows for a second focal point in the perimeter.

 Semmes & Co. Builders, Inc
Elliott Johnson Photography
Inspiration for a farmhouse living room remodel in San Luis Obispo
Inspiration for a farmhouse living room remodel in San Luis Obispo

 Applegate Tran Interiors
Example of a large transitional formal and open concept medium tone wood floor and brown floor living room design in San Francisco with gray walls, a standard fireplace, a metal fireplace and no tv

 David Gamari
Kitchen - transitional u-shaped medium tone wood floor and brown floor kitchen idea in Boston with an undermount sink, shaker cabinets, white cabinets, white backsplash, stainless steel appliances and white countertops
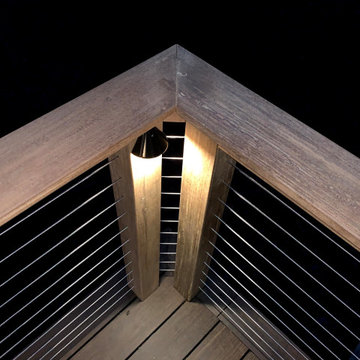
 Green Decks
We completed this deck for another contractor. The homeowner wanted a better grade deck surface and was excited by our green MOSO Bamboo X-treme deck material. They also wanted a cable railing to keep an open view of the ravine below. This was a complex project which was very satisfying to do.
219