
Search results for "Triangular" in Home Design Ideas


 Eden Builders
Design ideas for a mid-sized contemporary drought-tolerant and full sun concrete paver landscaping in Los Angeles with no cover.

 Taylor Made Cabinets, Leominster MA
White on White Kitchen Cabinet Design
Beaded Inset Cabinets
Flat Panel Shaker Doors with Hand Applied Bead in Panels
2" Thick White Marble Counters
Hidden Mail Organization near wall oven
Blind Corner Pullout system
Prep Sink in Island
Dual Dishwashers on Peninsula
Seating For 8-9 Guest on Island & Peninsula
All the Modern Features of a 2016 Dream Kitchen!
For more pictures of this home, please visit our website!
Taylor Made Cabinets, Leominster MA
Find the right local pro for your project


 Bluewater Construction Group Inc.
With the water flowing from the side of the pool and the raised spa it puts you in that zen like state of mind. Look at the deck and back splash design and it pulls this pool together very nicely.

 Locati Architects
Cassiopeia Way Residence
Architect: Locati Architects
General Contractor: SBC
Interior Designer: Jane Legasa
Photography: Zakara Photography


 Ann Lowengart Interiors
The family living in this shingled roofed home on the Peninsula loves color and pattern. At the heart of the two-story house, we created a library with high gloss lapis blue walls. The tête-à-tête provides an inviting place for the couple to read while their children play games at the antique card table. As a counterpoint, the open planned family, dining room, and kitchen have white walls. We selected a deep aubergine for the kitchen cabinetry. In the tranquil master suite, we layered celadon and sky blue while the daughters' room features pink, purple, and citrine.


 Pike Properties
Example of a transitional master white tile and subway tile mosaic tile floor and multicolored floor freestanding bathtub design in Charlotte with dark wood cabinets, white walls, an undermount sink, a hinged shower door, black countertops and flat-panel cabinets

 Tim Brown Architecture
Casey Fry
Kids' bedroom - mid-sized and bedroom farmhouse loft-style light wood floor kids' bedroom idea in Austin with gray walls
Kids' bedroom - mid-sized and bedroom farmhouse loft-style light wood floor kids' bedroom idea in Austin with gray walls

 IS Architecture
Patio - small craftsman backyard concrete patio idea in San Diego with a roof extension
 Pike Properties
As a luxury spec home builder, each year Pike Properties builds a home that tests their limits and pushes their budget to the max. It's their opportunity to show what they are capable of, learn how to execute more challenging building elements, and build up their portfolio. For 2019, this was that home.
Upon the acquisition of a lot that offered over 300 feet of depth, it was time to build a home that isn't usually doable to build in areas close to Uptown Charlotte, NC, where Pike Properties builds. That is, a home that has an expansive footprint. This home measures around 100 feet in depth, and that allowed for the most unique feature, a Porte Cochere that leads to a motor court.
Porte Cochere's originated in the late 18th and early 19th century in luxury private mansions and public buildings, to allow horse carriages to drop off passengers in all weather conditions, without passengers being exposed to the elements. Today, many luxury private residences, and still many public buildings, have them.
Welcome to a your of Pike Properties' 2019 Showcase Home! Enjoy!



 Design Depot
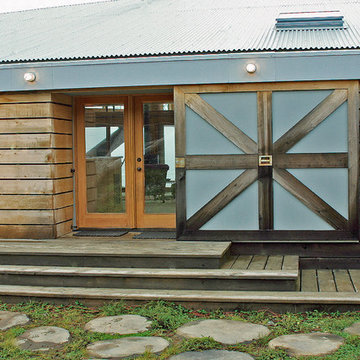
Example of a small transitional l-shaped marble floor and multicolored floor enclosed kitchen design in New York with a double-bowl sink, quartz countertops, gray backsplash, mosaic tile backsplash, recessed-panel cabinets, gray cabinets, an island and black appliances
 Strand Design
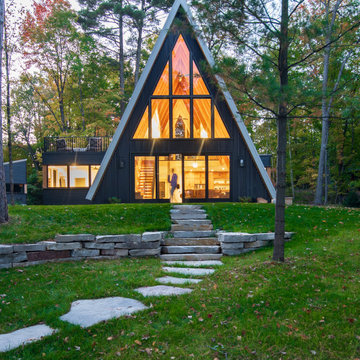
Small minimalist black mixed siding gable roof photo in Minneapolis with a metal roof and a gray roof

 J Korsbon Designs
Brandon Stengell
Foyer - mid-sized traditional dark wood floor foyer idea in Minneapolis with white walls and a white front door
Foyer - mid-sized traditional dark wood floor foyer idea in Minneapolis with white walls and a white front door

 Synthesis Design Inc.
Living room - large modern open concept concrete floor living room idea in Vancouver with white walls
38