
Search results for "Triangular" in Home Design Ideas

 Divine Custom Homes
Powder room by Divine Custom Homes
Photo by SpaceCrafting
Example of a transitional powder room design in Minneapolis
Example of a transitional powder room design in Minneapolis
 Strand Design
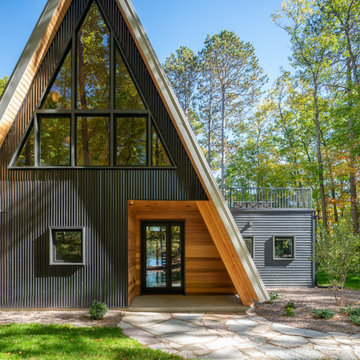
Inspiration for a small modern black mixed siding gable roof remodel in Minneapolis with a metal roof and a gray roof

 Foster Dale Architects, Inc.
Anthony May Photography
Eat-in kitchen - large traditional l-shaped dark wood floor eat-in kitchen idea in Chicago with a double-bowl sink, recessed-panel cabinets, medium tone wood cabinets, wood countertops, beige backsplash, mosaic tile backsplash, stainless steel appliances and beige walls
Eat-in kitchen - large traditional l-shaped dark wood floor eat-in kitchen idea in Chicago with a double-bowl sink, recessed-panel cabinets, medium tone wood cabinets, wood countertops, beige backsplash, mosaic tile backsplash, stainless steel appliances and beige walls
Find the right local pro for your project

 Whalen Custom Homes
Mid-sized transitional gray one-story vinyl gable roof photo in St Louis with a shingle roof


 MarquisCabinets.ca
Edward Der-Boghossian
Although the kitchen looks fairly normal, the whole property had a triangular shape which made it a very difficult floor plan to work with. The triangular shape of the kitchen allowed an interesting shape island in the middle of the floor, as well as different sized pantries to accommodate the difficult floor plan.
The pull out drawers are made of birch with a dark walnut finish to match the rest of the cabinetry. We installed double uppers, and made the top layer of cabinetry deeper than the lower level, and also put some LED lighting in.
While the floor plan was tough to work with, the results turned out great.


 Whitten Architects
Inspiration for a coastal light wood floor and beige floor bedroom remodel in Portland Maine


 Amity Home
The sleek simplicity of bold lines creates a timeless look in any bedroom. Sewn only on one side, this flange completes a weightless feeling.The handmade lace triangular ruffles along the linen Duvet and Sham are an exemplary subtle accent.

 YM Design, Inc.
Large contemporary gray two-story mixed siding gable roof idea in Boston with a shingle roof and a gray roof

 Hickox Williams Architects, Inc.
Inspiration for a mid-sized contemporary formal and open concept living room remodel in Boston with a standard fireplace, a stone fireplace and no tv

 OMR Architects
Nick Wheeler
Inspiration for a contemporary black tile alcove shower remodel in Boston with an undermount sink, medium tone wood cabinets and flat-panel cabinets
Inspiration for a contemporary black tile alcove shower remodel in Boston with an undermount sink, medium tone wood cabinets and flat-panel cabinets

 New Outlooks Construction
From design to construction implementation, this remodeling project will leave you amazed.Need your whole house remodeled? Look no further than this impressive project. An extraordinary blend of contemporary and classic design will leave your friends and family breathless as they step from one room to the other.




 David Heide Design Studio
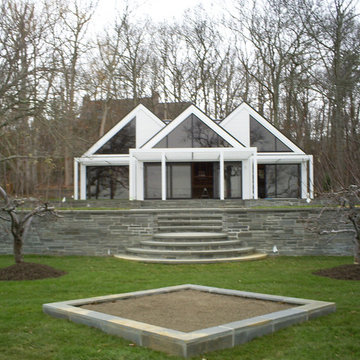
Architecture & Interior Design: David Heide Design Studio -- Photo: Greg Page Photography
Large mountain style screened-in side porch idea in Minneapolis with decking and a roof extension
Large mountain style screened-in side porch idea in Minneapolis with decking and a roof extension

 Castle Homes
Paint: SW7005 Pure White
Reed Brown Photography
Inspiration for a timeless white two-story brick exterior home remodel in Nashville
Inspiration for a timeless white two-story brick exterior home remodel in Nashville
 Amity Home
The sleek simplicity of bold lines creates a timeless look in any bedroom. Sewn only on one side, this flange completes a weightless feeling.The handmade lace triangular ruffles along the linen Duvet and Sham are an exemplary subtle accent.
40