
Search results for "Triangular" in Home Design Ideas

 The Garden Design Studio
www.seeinseeout.com
Design ideas for a mid-sized contemporary full sun backyard wood and gravel formal garden in Austin for summer.
Design ideas for a mid-sized contemporary full sun backyard wood and gravel formal garden in Austin for summer.

 Peabody's Interiors
Designed by Emily Winters
Photos by Nicole Held Mayo, alohaphotodesign
Example of an island style dark wood floor eat-in kitchen design in Hawaii with white walls, beaded inset cabinets, white cabinets and no island
Example of an island style dark wood floor eat-in kitchen design in Hawaii with white walls, beaded inset cabinets, white cabinets and no island
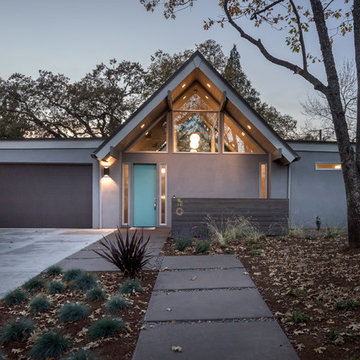
 Riverdell Construction, Inc.
Jesse Smith
Example of a large 1960s gray one-story stucco gable roof design in Portland with a shingle roof
Example of a large 1960s gray one-story stucco gable roof design in Portland with a shingle roof
Find the right local pro for your project




 FINNE Architects
The Rustic Canyon Art Studio occupies a thin, triangular sliver of property close to the Pacific Ocean in Santa Monica, California. Connected to the main residence by both a footbridge and an automobile bridge, the studio is a retreat for art and exercise.
The long, triangular plan is formed by the property line and a hillside on the east and the Rustic Canyon Creek Channel on the west. A simple steel column and beam system placed on the interior of the studio allows the roof plane to be “lifted” off the building. The building’s columnar system corresponds to a subterranean system of large concrete caissons that extend 30-40 feet below grade. The building interior consists of an art studio and an exercise area, with sliding glass panels creating a partial separation wall between the two areas.
Continuous Douglas Fir clerestory windows around the studio perimeter separate the walls from the roof plane. The high windows bring soft, diffuse light into the building interior, creating optimal natural lighting for the art studio. The exterior walls are 12”-14” thick, to allow for horizontal air distribution. The thick walls also accommodate pockets for oversized Douglas fir sliding glass door panels, thus allowing the doors to completely disappear into the walls and opening the studio directly toward the Rustic Creek Channel.
The shed roof is covered with standing seam Rheinzink. The triangular plan causes the roof to rise from the south end to the north end, and the north end is further cut on the diagonal and lifted to create large, north-facing clerestory windows for the studio.
The studio is an exercise in spatial and structural simplicity. Sustainable design was incorporated from the beginning. High clerestory windows provide extensive natural light and ventilation throughout the studio.
Insulation values 60% higher than conventional construction were achieved by using double 2x4 walls.
Photo: Tom Bonner
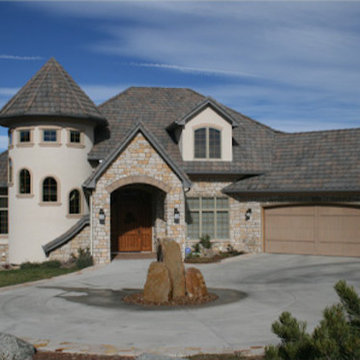
 Smook Design Group
Inspiration for a mid-sized transitional beige two-story exterior home remodel in Denver

 Kaplan Thompson Architects
A young family with a wooded, triangular lot in Ipswich, Massachusetts wanted to take on a highly creative, organic, and unrushed process in designing their new home. The parents of three boys had contemporary ideas for living, including phasing the construction of different structures over time as the kids grew so they could maximize the options for use on their land.
They hoped to build a net zero energy home that would be cozy on the very coldest days of winter, using cost-efficient methods of home building. The house needed to be sited to minimize impact on the land and trees, and it was critical to respect a conservation easement on the south border of the lot.
Finally, the design would be contemporary in form and feel, but it would also need to fit into a classic New England context, both in terms of materials used and durability. We were asked to honor the notions of “surprise and delight,” and that inspired everything we designed for the family.
The highly unique home consists of a three-story form, composed mostly of bedrooms and baths on the top two floors and a cross axis of shared living spaces on the first level. This axis extends out to an oversized covered porch, open to the south and west. The porch connects to a two-story garage with flex space above, used as a guest house, play room, and yoga studio depending on the day.
A floor-to-ceiling ribbon of glass wraps the south and west walls of the lower level, bringing in an abundance of natural light and linking the entire open plan to the yard beyond. The master suite takes up the entire top floor, and includes an outdoor deck with a shower. The middle floor has extra height to accommodate a variety of multi-level play scenarios in the kids’ rooms.
Many of the materials used in this house are made from recycled or environmentally friendly content, or they come from local sources. The high performance home has triple glazed windows and all materials, adhesives, and sealants are low toxicity and safe for growing kids.
Photographer credit: Irvin Serrano

 Counter Intelligence, Inc.
Small bathroom renovation. 2013 by Counter Intelligence, Inc.
Elegant bathroom photo in DC Metro
Elegant bathroom photo in DC Metro
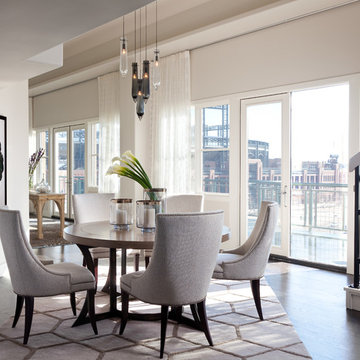
 Ashley Campbell Interior Design
Inspiration for a contemporary dark wood floor dining room remodel in Denver with white walls
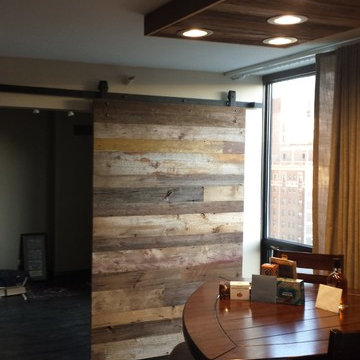
 Carolyn Tracy Interiors
Carolyn Tracy Interiors
Example of a small urban dark wood floor kitchen/dining room combo design in Los Angeles with beige walls
Example of a small urban dark wood floor kitchen/dining room combo design in Los Angeles with beige walls

 D-Lux Interiors
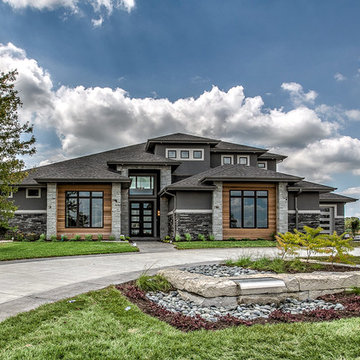
Inspiration for a large transitional gray two-story mixed siding exterior home remodel in Omaha with a hip roof
 Architectural Designs
Garrison Groustra

Mid-sized arts and crafts medium tone wood floor sunroom photo in Minneapolis with a stone fireplace, a standard ceiling and a standard fireplace
Mid-sized arts and crafts medium tone wood floor sunroom photo in Minneapolis with a stone fireplace, a standard ceiling and a standard fireplace

 Joe Gray's Flooring
Staircase - large modern wooden curved metal railing staircase idea in Miami with painted risers
 Ketti Kupper Conscious Life Design
Photo by Ketti Kupper

Design ideas for a large eclectic partial sun backyard stone landscaping in Los Angeles.
Design ideas for a large eclectic partial sun backyard stone landscaping in Los Angeles.
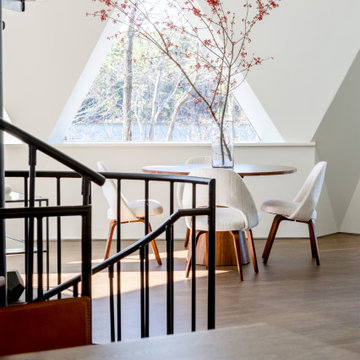
 Jess Cooney Interiors
The casual eating area off the kitchen is surrounded by large triangular windows offering beautiful views of the lake.
Example of a large 1960s open concept living room design in Boston with a standard fireplace, a stone fireplace and no tv
Example of a large 1960s open concept living room design in Boston with a standard fireplace, a stone fireplace and no tv

 Double Diamond Property & Construction
Freestanding bathtub - large contemporary master white tile beige floor freestanding bathtub idea in Denver with flat-panel cabinets, white cabinets, brown walls, a vessel sink and solid surface countertops
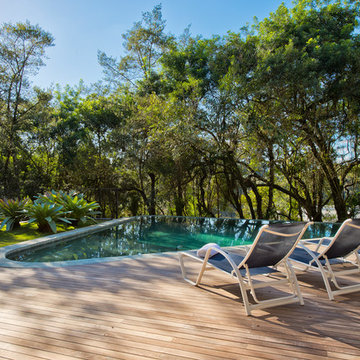
 Studio Leonardo Muller
Inspiration for a small contemporary custom-shaped infinity pool remodel with decking

35