
Search results for "Triangular" in Home Design Ideas

 Synthesis Design Inc.
Inspiration for a mid-sized modern concrete floor and gray floor hallway remodel in Vancouver with white walls
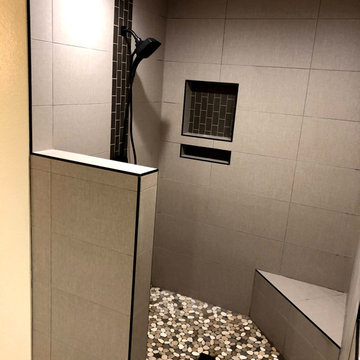
 Mi Tile Installation Experts
The half wall defines the entrance to the shower. A recessed shelf and triangular seat are visible beyond it.
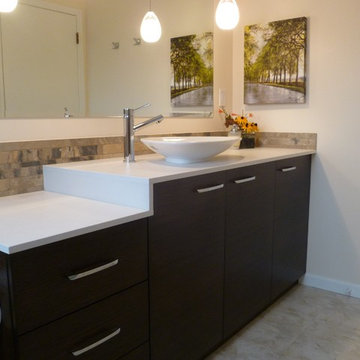
Bathroom - bathroom idea in Sacramento
Bathroom - bathroom idea in Sacramento
 Synthesis Design Inc.
Example of a mid-sized minimalist wooden u-shaped open and glass railing staircase design in Vancouver
Find the right local pro for your project

 2e Architects
Peter Twohy
Inspiration for a timeless l-shaped open concept kitchen remodel in Baltimore with an undermount sink, shaker cabinets, white cabinets, wood countertops, porcelain backsplash and stainless steel appliances
Inspiration for a timeless l-shaped open concept kitchen remodel in Baltimore with an undermount sink, shaker cabinets, white cabinets, wood countertops, porcelain backsplash and stainless steel appliances

 MarquisCabinets.ca
Edward Der-Boghossian
Although the kitchen looks fairly normal, the whole property had a triangular shape which made it a very difficult floor plan to work with. The triangular shape of the kitchen allowed an interesting shape island in the middle of the floor, as well as different sized pantries to accommodate the difficult floor plan.
The pull out drawers are made of birch with a dark walnut finish to match the rest of the cabinetry. We installed double uppers, and made the top layer of cabinetry deeper than the lower level, and also put some LED lighting in.
While the floor plan was tough to work with, the results turned out great.
 Kaufman Construction Design and Build
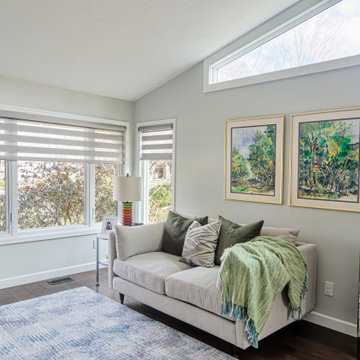
Triangular windows
Example of a large minimalist open concept medium tone wood floor, brown floor and vaulted ceiling family room design with white walls, no fireplace and no tv
Example of a large minimalist open concept medium tone wood floor, brown floor and vaulted ceiling family room design with white walls, no fireplace and no tv

 Cascade West Development
Inspired by the majesty of the Northern Lights and this family's everlasting love for Disney, this home plays host to enlighteningly open vistas and playful activity. Like its namesake, the beloved Sleeping Beauty, this home embodies family, fantasy and adventure in their truest form. Visions are seldom what they seem, but this home did begin 'Once Upon a Dream'. Welcome, to The Aurora.

 Bryan Assoc. Inc. Architects
Cobble Field - This stone house fits nicely onto this triangular corner lot.
Large farmhouse gray two-story stone gable roof photo in Chicago with a shingle roof
Large farmhouse gray two-story stone gable roof photo in Chicago with a shingle roof


 2e Architects
Peter Twohy
Inspiration for a timeless l-shaped open concept kitchen remodel in Baltimore with an undermount sink, shaker cabinets, dark wood cabinets, wood countertops, porcelain backsplash and stainless steel appliances
Inspiration for a timeless l-shaped open concept kitchen remodel in Baltimore with an undermount sink, shaker cabinets, dark wood cabinets, wood countertops, porcelain backsplash and stainless steel appliances

 New England Design Elements
Brittany Fecteau
Inspiration for a large industrial l-shaped cement tile floor and gray floor kitchen pantry remodel in Manchester with an undermount sink, flat-panel cabinets, black cabinets, quartz countertops, white backsplash, porcelain backsplash, stainless steel appliances, an island and white countertops
Inspiration for a large industrial l-shaped cement tile floor and gray floor kitchen pantry remodel in Manchester with an undermount sink, flat-panel cabinets, black cabinets, quartz countertops, white backsplash, porcelain backsplash, stainless steel appliances, an island and white countertops


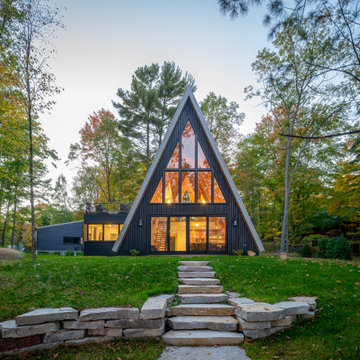
 Strand Design
Example of a small minimalist black mixed siding gable roof design in Minneapolis with a metal roof and a gray roof


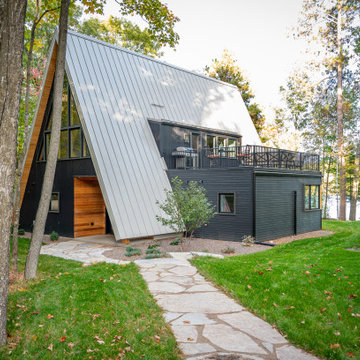 Strand Design
Example of a small minimalist black mixed siding gable roof design in Minneapolis with a metal roof and a gray roof
 2e Architects
Peter Twohy
Inspiration for a timeless l-shaped open concept kitchen remodel in Baltimore with an undermount sink, shaker cabinets, white cabinets, wood countertops, porcelain backsplash and stainless steel appliances
Inspiration for a timeless l-shaped open concept kitchen remodel in Baltimore with an undermount sink, shaker cabinets, white cabinets, wood countertops, porcelain backsplash and stainless steel appliances
 2e Architects
Peter Twohy
Inspiration for a timeless l-shaped open concept kitchen remodel in Baltimore with an undermount sink, shaker cabinets, white cabinets, wood countertops, porcelain backsplash and stainless steel appliances
Inspiration for a timeless l-shaped open concept kitchen remodel in Baltimore with an undermount sink, shaker cabinets, white cabinets, wood countertops, porcelain backsplash and stainless steel appliances
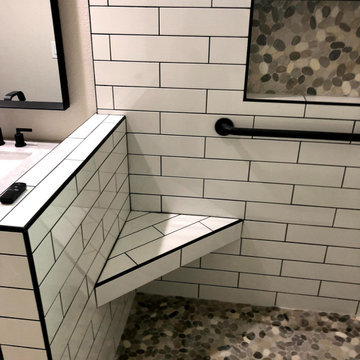 Mi Tile Installation Experts
The triangular seat is open underneath. Its dark edge lines up with the subway tile on both walls.
Bathroom - bathroom idea in Sacramento
Bathroom - bathroom idea in Sacramento
41