
Search results for "Triangular" in Home Design Ideas

 Debra Butler Design Studio
Rocky Tyrone
Inspiration for a coastal medium tone wood floor living room remodel in Miami with white walls
Inspiration for a coastal medium tone wood floor living room remodel in Miami with white walls

 Creative Master Pools, Inc.
Custom Triangular Spa
Mid-sized arts and crafts backyard stone and custom-shaped hot tub photo in New York
Mid-sized arts and crafts backyard stone and custom-shaped hot tub photo in New York

 MarquisCabinets.ca
Edward Der-Boghossian
Although the kitchen looks fairly normal, the whole property had a triangular shape which made it a very difficult floor plan to work with. The triangular shape of the kitchen allowed an interesting shape island in the middle of the floor, as well as different sized pantries to accommodate the difficult floor plan.
The pull out drawers are made of birch with a dark walnut finish to match the rest of the cabinetry. We installed double uppers, and made the top layer of cabinetry deeper than the lower level, and also put some LED lighting in.
While the floor plan was tough to work with, the results turned out great.
Find the right local pro for your project

 Architrave Interiors
Alexandr Kotsoban Photography
Example of a transitional bathroom design in Los Angeles
Example of a transitional bathroom design in Los Angeles

 Nanette Wong
Photo: Nanette Wong © 2014 Houzz
1950s gray one-story exterior home photo in San Francisco
1950s gray one-story exterior home photo in San Francisco
 User
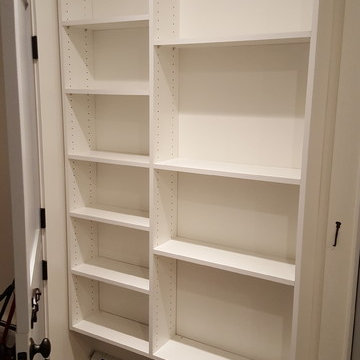
Triangular shaped combination pantry and laundry room in Oxford White. Custom 8" shelving used behind the door to allow for storage of canned goods.
Example of a mid-sized trendy ceramic tile and brown floor home design design in Burlington with an utility sink, flat-panel cabinets, white cabinets, laminate countertops, white walls and a side-by-side washer/dryer
Example of a mid-sized trendy ceramic tile and brown floor home design design in Burlington with an utility sink, flat-panel cabinets, white cabinets, laminate countertops, white walls and a side-by-side washer/dryer

 Duet Design Group
A tonal and sophisticated kitchen with contrasting cabinets; photo by Eric Lucero Photography
Large transitional l-shaped brown floor and dark wood floor kitchen photo in Denver with recessed-panel cabinets, beige backsplash, subway tile backsplash, stainless steel appliances, an island, beige countertops, an undermount sink and medium tone wood cabinets
Large transitional l-shaped brown floor and dark wood floor kitchen photo in Denver with recessed-panel cabinets, beige backsplash, subway tile backsplash, stainless steel appliances, an island, beige countertops, an undermount sink and medium tone wood cabinets

 PortSide Builders, Inc.
Stylish and functional corner kitchen with custom maple cabinets, triangular shaped island with corrugated metal face.
Mountain style kitchen photo with an island
Mountain style kitchen photo with an island

 Willis Builders Inc
This is an example of a mid-sized traditional screened-in back porch design in DC Metro with decking and a roof extension.


 LoneStar Design Build
Decorative feet adorn the sink cabinet which extends beyond the standard cabinet depth, working as a piece of furniture around the single basin apron sink in this kitchen design.


 Red Fox Design
Upper window accent of Pouffs on corner of triangular window adds additional interest and greatly pleased my very traditional client. Photo by Patty Fandel, Red Fox Design.

 a Blade of Grass
Pull through chip seal driveway with cobble apron and edging.
Inspiration for a timeless yellow two-story exterior home remodel in Boston
Inspiration for a timeless yellow two-story exterior home remodel in Boston

 Carson Douglas Landscape Architecture
William Carson Joyce
Inspiration for a rustic vegetable garden landscape in Santa Barbara.
Inspiration for a rustic vegetable garden landscape in Santa Barbara.

 Maughan Design & Remodel
Whitney Lyons
Example of a large mountain style l-shaped light wood floor and beige floor open concept kitchen design in Portland with shaker cabinets, black cabinets, stainless steel appliances, an island, an undermount sink, soapstone countertops, multicolored backsplash and stone tile backsplash
Example of a large mountain style l-shaped light wood floor and beige floor open concept kitchen design in Portland with shaker cabinets, black cabinets, stainless steel appliances, an island, an undermount sink, soapstone countertops, multicolored backsplash and stone tile backsplash

 Bachly Construction
Inspiration for a mid-sized contemporary backyard concrete and custom-shaped lap hot tub remodel in Toronto
 MarquisCabinets.ca
Edward Der-Boghossian
Although the kitchen looks fairly normal, the whole property had a triangular shape which made it a very difficult floor plan to work with. The triangular shape of the kitchen allowed an interesting shape island in the middle of the floor, as well as different sized pantries to accommodate the difficult floor plan.
The pull out drawers are made of birch with a dark walnut finish to match the rest of the cabinetry. We installed double uppers, and made the top layer of cabinetry deeper than the lower level, and also put some LED lighting in.
While the floor plan was tough to work with, the results turned out great.

55