
Search results for "Triangular" in Home Design Ideas

 Design Your Kitchen and Bath
Alcove shower - small gray tile and porcelain tile porcelain tile alcove shower idea with shaker cabinets, white cabinets and granite countertops
 Brad Cox, Architect, Inc.
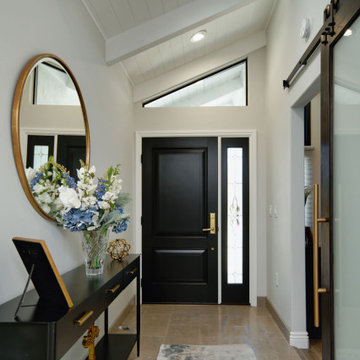
An elegant foyer with a sloped ceiling. The barn door leads to the office.
Inspiration for a mid-sized transitional terra-cotta tile, beige floor and wood ceiling foyer remodel in San Francisco with white walls and a black front door
Inspiration for a mid-sized transitional terra-cotta tile, beige floor and wood ceiling foyer remodel in San Francisco with white walls and a black front door

 Sasser Construction L.C.
Images in Light
Example of a small arts and crafts wooden l-shaped staircase design in Richmond with painted risers
Example of a small arts and crafts wooden l-shaped staircase design in Richmond with painted risers
Find the right local pro for your project

 Just the Touch- Liling Lampell
David Eichler
Mid-sized ornate beige two-story vinyl exterior home photo in San Francisco
Mid-sized ornate beige two-story vinyl exterior home photo in San Francisco


 HMH Architecture + Interiors
Photo credit: Dan O'Connor
Inspiration for a modern exterior home remodel in Denver
Inspiration for a modern exterior home remodel in Denver

 Paradise Tiny Homes LLC
This tiny home has utilized space-saving design and put the bathroom vanity in the corner of the bathroom. Natural light in addition to track lighting makes this vanity perfect for getting ready in the morning. Triangle corner shelves give an added space for personal items to keep from cluttering the wood counter. This contemporary, costal Tiny Home features a bathroom with a shower built out over the tongue of the trailer it sits on saving space and creating space in the bathroom. This shower has it's own clear roofing giving the shower a skylight. This allows tons of light to shine in on the beautiful blue tiles that shape this corner shower. Stainless steel planters hold ferns giving the shower an outdoor feel. With sunlight, plants, and a rain shower head above the shower, it is just like an outdoor shower only with more convenience and privacy. The curved glass shower door gives the whole tiny home bathroom a bigger feel while letting light shine through to the rest of the bathroom. The blue tile shower has niches; built-in shower shelves to save space making your shower experience even better. The bathroom door is a pocket door, saving space in both the bathroom and kitchen to the other side. The frosted glass pocket door also allows light to shine through.


 Cougar Custom Cabinets
D&S Homes - Black and White Kitchen Cabinets
Large transitional u-shaped dark wood floor and black floor kitchen photo with white cabinets, quartz countertops, stainless steel appliances, an island, an undermount sink, shaker cabinets, multicolored backsplash and glass tile backsplash
Large transitional u-shaped dark wood floor and black floor kitchen photo with white cabinets, quartz countertops, stainless steel appliances, an island, an undermount sink, shaker cabinets, multicolored backsplash and glass tile backsplash

 Gotcha Covered Window Fashions of Richmond, VA
Cellular shades in triangular windows in gable.
Example of a classic living room design in Richmond
Example of a classic living room design in Richmond

 Living Stone Design + Build
The rustic exterior of the French Broad Craftsman home showcases natural stone, rich wood accents, and energy-efficient design, blending seamlessly with the surrounding mountain environment. A perfect balance of luxury and sustainability in this custom-built masterpiece.


 MVR LANDSCAPE | ARCHITECT
Perimeter privacy fence on corner triangular lot was approved by New haven Historic District Commission.
Photo of a small traditional partial sun backyard stone landscaping in New York.
Photo of a small traditional partial sun backyard stone landscaping in New York.

 FINNE Architects
The Rustic Canyon Art Studio occupies a thin, triangular sliver of property close to the Pacific Ocean in Santa Monica, California. Connected to the main residence by both a footbridge and an automobile bridge, the studio is a retreat for art and exercise.
The long, triangular plan is formed by the property line and a hillside on the east and the Rustic Canyon Creek Channel on the west. A simple steel column and beam system placed on the interior of the studio allows the roof plane to be “lifted” off the building. The building’s columnar system corresponds to a subterranean system of large concrete caissons that extend 30-40 feet below grade. The building interior consists of an art studio and an exercise area, with sliding glass panels creating a partial separation wall between the two areas.
Continuous Douglas Fir clerestory windows around the studio perimeter separate the walls from the roof plane. The high windows bring soft, diffuse light into the building interior, creating optimal natural lighting for the art studio. The exterior walls are 12”-14” thick, to allow for horizontal air distribution. The thick walls also accommodate pockets for oversized Douglas fir sliding glass door panels, thus allowing the doors to completely disappear into the walls and opening the studio directly toward the Rustic Creek Channel.
The shed roof is covered with standing seam Rheinzink. The triangular plan causes the roof to rise from the south end to the north end, and the north end is further cut on the diagonal and lifted to create large, north-facing clerestory windows for the studio.
The studio is an exercise in spatial and structural simplicity. Sustainable design was incorporated from the beginning. High clerestory windows provide extensive natural light and ventilation throughout the studio.
Insulation values 60% higher than conventional construction were achieved by using double 2x4 walls.
Photo: Tom Bonner

 Dig Your Garden Landscape Design
Napa, CA residence, adjacent to a steep rock hillside. My design solutions included a contemporary redwood horizontal fence to help screen the view of the hillside along with arbors for vines that help to break up the long narrow space. I designed a triangular-shaped pergola with decorative panels from "Parasoleil" that serves as an artful focal point while providing interesting shade patterns that casts its delightful shadow along fence and patio and bench below, changing its position as the sun moves throughout the day. The landscape design includes angular planting beds, concrete pavers surrounded by gravel and a small lower-water lawn for the family to enjoy. The photos show the just planted low-water plants, vines and olive trees and again after a couple of months. Drawings, Design and Photos © Eileen Kelly, Dig Your Garden Landscape Design


 Millard Enterprises
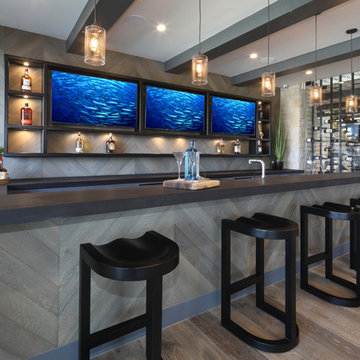
The 3M™ Prestige 70 was a perfect choice for this home with its virtually clear films that address both fade and heat concerns
Mid-sized elegant open concept family room photo in New York with yellow walls
Mid-sized elegant open concept family room photo in New York with yellow walls
 BANDD DESIGN
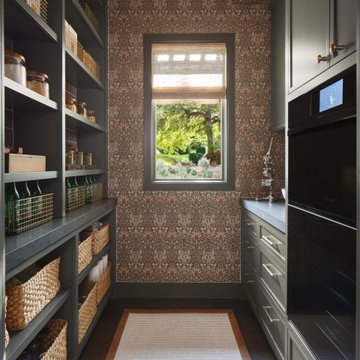
A modern take on an open-concept kitchen with a rounded triangular island wrapped in reeded leathered quartizite stone. Wallpapered pantry with open shelving

 Hoffman Grayson Architects LLP
The Deity is placed on a triangular mahogany shelf in the near left corner, facing east.
Glen Grayson, Architect
Small asian detached studio / workshop shed photo in New York
Small asian detached studio / workshop shed photo in New York
58