
Search results for "Triangular" in Home Design Ideas

 MarquisCabinets.ca
Edward Der-Boghossian
Although the kitchen looks fairly normal, the whole property had a triangular shape which made it a very difficult floor plan to work with. The triangular shape of the kitchen allowed an interesting shape island in the middle of the floor, as well as different sized pantries to accommodate the difficult floor plan.
The pull out drawers are made of birch with a dark walnut finish to match the rest of the cabinetry. We installed double uppers, and made the top layer of cabinetry deeper than the lower level, and also put some LED lighting in.
While the floor plan was tough to work with, the results turned out great.

 RNR Designs
Jim Celuch
Traditional and classic elements combine to create contemporary styling. Clean lines create contemporary space.
Sunroom - mid-sized transitional sunroom idea in Cleveland with a standard ceiling
Sunroom - mid-sized transitional sunroom idea in Cleveland with a standard ceiling


Find the right local pro for your project

 Nelson W. Design Limited
A concealed door is blended into the TV cabinet and also used to separate living and sleeping area.
Example of a trendy home design design in Hong Kong
Example of a trendy home design design in Hong Kong



Inspiration for a timeless l-shaped dark wood floor open concept kitchen remodel in Denver with recessed-panel cabinets, white cabinets, granite countertops, multicolored backsplash, an island, an undermount sink and paneled appliances

 OSMOND DESIGNS
Large trendy backyard concrete patio fountain photo in Salt Lake City with a roof extension

 Lands End Development - Designers & Builders
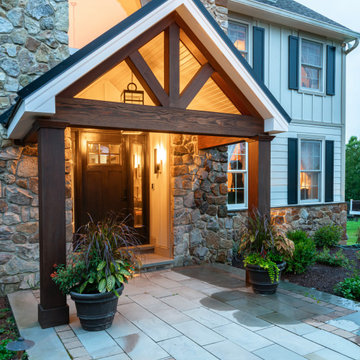
Mountain style brown wood exterior home photo in Minneapolis

 Artistic Design Build
Walk up into the lawn area from the triangular cut in. The addition to the home added more space and provided the perfect area to place a brick patio.


 Scott Simpson Design + Build
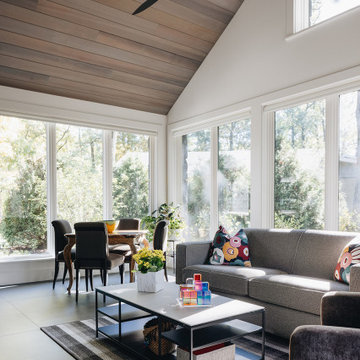
Cathedral-ceiling sunroom and family room with multiple windows.The home was ideally cited on the triangular lot to maximize privacy and welcome in the rustic, woodsy views

 TODD PEDDICORD DESIGNS
Inspiration for a large contemporary backyard patio remodel in Sacramento with a fire pit and a roof extension

 Nick Lee Architecture
Example of a mid-sized country white two-story wood exterior home design in San Francisco

 CopeGrand Homes
Mid-sized farmhouse white two-story wood gable roof photo in Charleston with a metal roof

 ARCHITEM Wolff Shapiro Kuskowski Architectes
ARCHITEM Wolff Shapiro Kuskowski architectes, photo by Drew Hadley
Mountain style medium tone wood floor and brown floor home gym photo in Montreal with beige walls
Mountain style medium tone wood floor and brown floor home gym photo in Montreal with beige walls

 Sunbusters Patio Covers Co., Inc
Lattice patio cover with scallop cut rafters
Example of a large classic backyard stamped concrete patio kitchen design in San Francisco with a pergola
Example of a large classic backyard stamped concrete patio kitchen design in San Francisco with a pergola

 Kevin Schrier Custom Woodworking
Triangular quartersawn walnut island with white quartz top and steel supports.
Photo by Kevin Schrier
 Anthony W Design
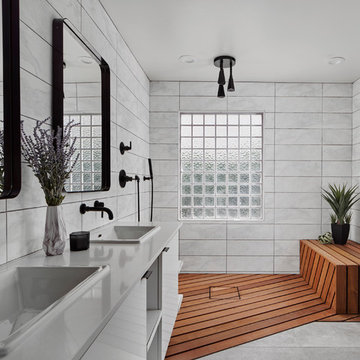
We loved the combination of the wood "decking" in the shower, the overhead rain shower feature, natural light and open concept here.
Inspiration for a modern white tile double-sink wet room remodel in Phoenix with flat-panel cabinets, white cabinets, concrete countertops, white countertops and a floating vanity
Inspiration for a modern white tile double-sink wet room remodel in Phoenix with flat-panel cabinets, white cabinets, concrete countertops, white countertops and a floating vanity
53