
Search results for "Triangular" in Home Design Ideas


 Gotcha Covered Window Fashions of Richmond, VA
Cellular shades in triangular windows in gable.
Inspiration for a timeless living room remodel in Richmond
Inspiration for a timeless living room remodel in Richmond

Find the right local pro for your project


 Jerry B Smith Photography
Eat-in kitchen - contemporary single-wall eat-in kitchen idea in Houston with glass countertops, black backsplash and stainless steel appliances


 TODD PEDDICORD DESIGNS
Inspiration for a large contemporary backyard concrete patio remodel in Sacramento with a fire pit and a roof extension


 PortSide Builders, Inc.
Stylish and functional corner kitchen with custom maple cabinets, triangular shaped island with corrugated metal face.
Kitchen - rustic kitchen idea with an island
Kitchen - rustic kitchen idea with an island


 Jefferson Door Company
House was built by Hotard General Contracting, Inc. Jefferson Door supplied: Exterior/ interior doors, windows, columns and hardware.
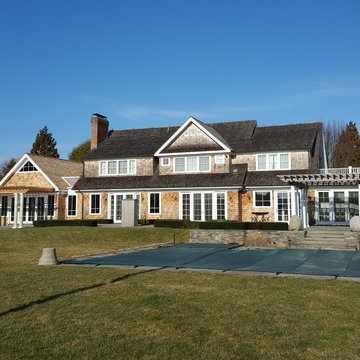
Mid-sized traditional white two-story concrete fiberboard exterior home idea in New Orleans
Mid-sized traditional white two-story concrete fiberboard exterior home idea in New Orleans
 Yates Desygn
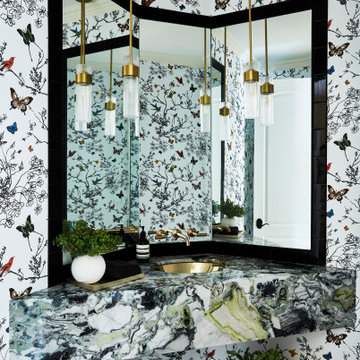
Small transitional ceramic tile medium tone wood floor, beige floor and wallpaper powder room photo in Dallas with a one-piece toilet, an undermount sink, quartzite countertops, green countertops and a floating vanity

 Atlanta Decking & Fence Co., Inc.
Custom pergola designed and built by Atlanta Decking & Fence.
Example of a small classic backyard deck design in Atlanta with a pergola
Example of a small classic backyard deck design in Atlanta with a pergola
 Larcade Larcade, Interior Design and Color
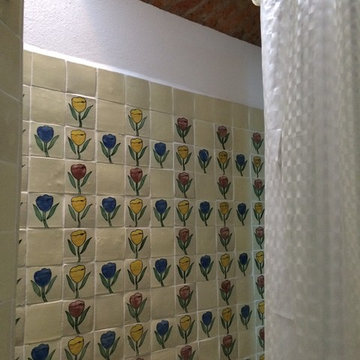
Since buying these tiles, we have never seen this design again. Overhead there is a skylight and a bovine ceiling in a triangular shaped shower.


 User
Architect: Gary Earl Parsons
photo by Christopher D'Andrea
Small arts and crafts 3/4 bathroom photo in San Francisco with shaker cabinets
Small arts and crafts 3/4 bathroom photo in San Francisco with shaker cabinets

 Jim Schmid Photography
Eat-in kitchen - large traditional u-shaped eat-in kitchen idea in Charlotte with an undermount sink, wood countertops, beige backsplash, ceramic backsplash, stainless steel appliances and an island

 Design Line Kitchens
Nettie Einhorn
Example of a mid-sized classic medium tone wood floor eat-in kitchen design in New York with an undermount sink, raised-panel cabinets, medium tone wood cabinets, granite countertops, beige backsplash, ceramic backsplash, stainless steel appliances and an island
Example of a mid-sized classic medium tone wood floor eat-in kitchen design in New York with an undermount sink, raised-panel cabinets, medium tone wood cabinets, granite countertops, beige backsplash, ceramic backsplash, stainless steel appliances and an island

 MarquisCabinets.ca
Edward Der-Boghossian
Although the kitchen looks fairly normal, the whole property had a triangular shape which made it a very difficult floor plan to work with. The triangular shape of the kitchen allowed an interesting shape island in the middle of the floor, as well as different sized pantries to accommodate the difficult floor plan.
The pull out drawers are made of birch with a dark walnut finish to match the rest of the cabinetry. We installed double uppers, and made the top layer of cabinetry deeper than the lower level, and also put some LED lighting in.
While the floor plan was tough to work with, the results turned out great.

 Axiom Luxury Homes
Inspiration for a rustic single-wall wet bar remodel in Portland with flat-panel cabinets and light wood cabinets
57