
Search results for "Triangular" in Home Design Ideas
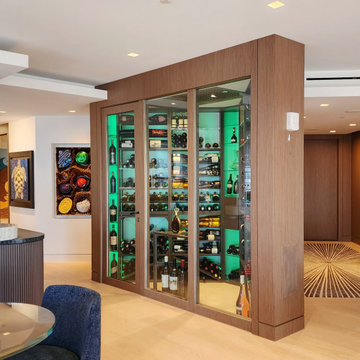
 Dragon Cellars
Highly complex triangular corner wine room in a penthouse. Located in the center of the living room, this element provides a unique glow and ease of wine access. The wood finishes match the rest of the home and and the racking combines a mix of wood, acrylic, and metal perfectly illuminated. Cooling unit is covered by a perforated wood technical ceiling. Jewel of the home!

 Peak Renovation
This spacious primary bedroom features a soaring vaulted wood ceiling and walls lined with warm pine planks. Large triangular and rectangular windows flood the space with natural light while offering scenic mountain views. Two modern black ceiling fans add a contrasting contemporary touch to the rustic design.

 Timeless Transformations
This modern mountain exterior features gray shingle siding, black frame windows, and a expansive wooden deck with black metal railings. A large outdoor dining table sits centrally, complemented by matching armchairs, a grill, and dramatic triangular gable windows that illuminate the upper interior space.
Find the right local pro for your project
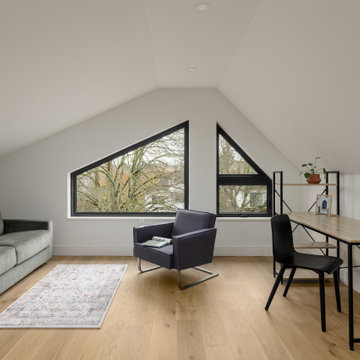
 Averra Developments Inc.
Vaulted loft with dramatic triangular clerestory windows, oak hardwood floors, and flexible lounge and workspace — net-zero custom home, Mount Pleasant, Vancouver.
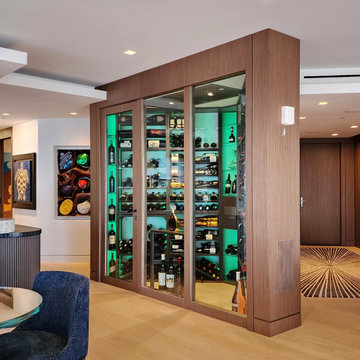 Dragon Cellars
Highly complex triangular corner wine room in a penthouse. Located in the center of the living room, this element provides a unique glow and ease of wine access. The wood finishes match the rest of the home and and the racking combines a mix of wood, acrylic, and metal perfectly illuminated. Cooling unit is covered by a perforated wood technical ceiling. Jewel of the home!

 Alair Kirkland
Large transitional formal and open concept light wood floor and beige floor living room photo in Seattle with white walls, no fireplace and no tv
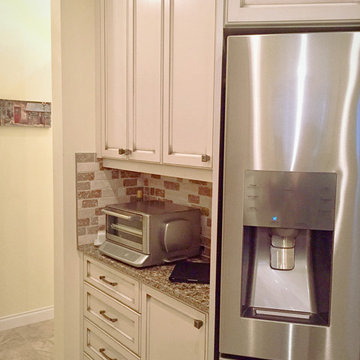
 McPherson Cabinetry
This kitchen has very uniquely angles walls, making every wall unique in how we designed the cabinetry to maximize space. Here we have a jaunty angled wall so rather than loose the triangular space completely, we have created angled cabinets for more storage.
Photo Credit: Kris Harley-Jesson


 Ecoscape Environmental Design
This patio was designed to integrate an existing stone stairway, a French door exiting from the living room, and a walkway to the front yard. Ecoscape's design team chose a buff sandstone to contrast the earthy red tones of the home and lush greens of the surrounding yard.

 Azy LaBelle Design
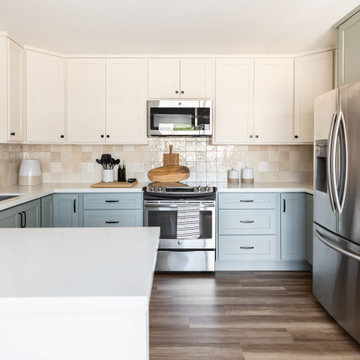
Our overall design concept for the renovation of this space was to optimize the functional space for a family of five and accentuate the existing window. In the renovation, we eliminated a huge centrally located kitchen island which acted as an obstacle to the feeling of the space and focused on creating an elegant and balanced plan promoting movement, simplicity and precisely executed details. We held strong to having the kitchen cabinets, wherever possible, float off the floor to give the subtle impression of lightness avoiding a bottom heavy look. The cabinets were painted a pale tinted green to reduce the empty effect of light flooding a white kitchen leaving a softness and complementing the gray tiles.
To integrate the existing dining room with the kitchen, we simply added some classic dining chairs and a dynamic light fixture, juxtaposing the geometry of the boxy kitchen with organic curves and triangular lights to balance the clean design with an inviting warmth.

 Hays + Ewing Design Studio
A canted wall and sloped roof bring surprising dimension to the otherwise simple volume -- a cost effective approach. Photo: Prakash Patel
Example of a small minimalist beige two-story concrete fiberboard exterior home design in Richmond
Example of a small minimalist beige two-story concrete fiberboard exterior home design in Richmond

 Archadeck of Central South Carolina
This stunning 3-season room in Chapin, SC, is designed and built using a four-track window system. Archadeck of Central SC uses this window system to create a multi-functional outdoor room for all seasons. By simply clicking the panels in, or out, of a fixed position on their effortless four-track, you can let Mother Nature in, or keep Old Man Winter out!


 Dave Tally Carpets & Flooring Inc.
Example of a mid-sized classic 3/4 beige tile, brown tile and ceramic tile travertine floor alcove bathtub design in Orange County with flat-panel cabinets, white cabinets, a two-piece toilet, beige walls, a drop-in sink and tile countertops

 McKenzie Architectural Kitchens
Inspiration for a large victorian u-shaped travertine floor and beige floor enclosed kitchen remodel in San Diego with raised-panel cabinets, beige cabinets, quartz countertops, white backsplash, ceramic backsplash and two islands

 GR8WORK Builders Inc.
rustic entry
Single front door - mid-sized rustic slate floor and brown floor single front door idea in San Francisco with a glass front door and beige walls
Single front door - mid-sized rustic slate floor and brown floor single front door idea in San Francisco with a glass front door and beige walls

 Ben Trogdon Architects
Inspiration for a mid-sized rustic brown two-story wood gable roof remodel in Seattle with a metal roof

 Dresner Design | Chicago Custom Kitchens Cabinets
Jim Tschetter
Example of a small trendy single-wall dark wood floor open concept kitchen design in Chicago with an undermount sink, flat-panel cabinets, dark wood cabinets, quartz countertops, white backsplash, stainless steel appliances, white walls and an island
Example of a small trendy single-wall dark wood floor open concept kitchen design in Chicago with an undermount sink, flat-panel cabinets, dark wood cabinets, quartz countertops, white backsplash, stainless steel appliances, white walls and an island

 Hoffman Grayson Architects LLP
The existing fireplace was rebuilt, and a new quarter sawn oak mantle was designed.
The underside of the mantle shelf has a deep beveled undercut, which is repeated as detailed elements in the Kitchen, as well as the custom mantle head details above all windows and doors.
Photo by Glen Grayson, AIA

 Vetter Architects
The owners requested that their home harmonize with the spirit of the surrounding Colorado mountain setting and enhance their outdoor recreational lifestyle - while reflecting their contemporary architectural tastes. The site was burdened with a myriad of strict design criteria enforced by the neighborhood covenants and architectural review board. Creating a distinct design challenge, the covenants included a narrow interpretation of a “mountain style” home which established predetermined roof pitches, glazing percentages and material palettes - at direct odds with the client‘s vision of a flat-roofed, glass, “contemporary” home.
Our solution finds inspiration and opportunities within the site covenant’s strict definitions. It promotes and celebrates the client’s outdoor lifestyle and resolves the definition of a contemporary “mountain style” home by reducing the architecture to its most basic vernacular forms and relying upon local materials.
The home utilizes a simple base, middle and top that echoes the surrounding mountains and vegetation. The massing takes its cues from the prevalent lodgepole pine trees that grow at the mountain’s high altitudes. These pine trees have a distinct growth pattern, highlighted by a single vertical trunk and a peaked, densely foliated growth zone above a sparse base. This growth pattern is referenced by placing the wood-clad body of the home at the second story above an open base composed of wood posts and glass. A simple peaked roof rests lightly atop the home - visually floating above a triangular glass transom. The home itself is neatly inserted amongst an existing grove of lodgepole pines and oriented to take advantage of panoramic views of the adjacent meadow and Continental Divide beyond.
The main functions of the house are arranged into public and private areas and this division is made apparent on the home’s exterior. Two large roof forms, clad in pre-patinated zinc, are separated by a sheltering central deck - which signals the main entry to the home. At this connection, the roof deck is opened to allow a cluster of aspen trees to grow – further reinforcing nature as an integral part of arrival.
Outdoor living spaces are provided on all levels of the house and are positioned to take advantage of sunrise and sunset moments. The distinction between interior and exterior space is blurred via the use of large expanses of glass. The dry stacked stone base and natural cedar cladding both reappear within the home’s interior spaces.
This home offers a unique solution to the client’s requests while satisfying the design requirements of the neighborhood covenants. The house provides a variety of indoor and outdoor living spaces that can be utilized in all seasons. Most importantly, the house takes its cues directly from its natural surroundings and local building traditions to become a prototype solution for the “modern mountain house”.
Overview
Ranch Creek Ranch
Winter Park, Colorado
Completion Date
October, 2007
Services
Architecture, Interior Design, Landscape Architecture
96