
Search results for "Triangular" in Home Design Ideas

 LUXE Linear Drains Inc
LUXE wedgewire is an architectural grade welded triangular cross section, framed, longitudinal grate, unmatched in design, hydraulic function, strength, and aesthetic appeal. Limitless custom applications.

 Name Arquitectos
Rocio Name®
Inspiration for a mid-sized contemporary 3/4 white tile porcelain tile bathroom remodel in Mexico City with a one-piece toilet, white walls, a vessel sink, medium tone wood cabinets and granite countertops
Inspiration for a mid-sized contemporary 3/4 white tile porcelain tile bathroom remodel in Mexico City with a one-piece toilet, white walls, a vessel sink, medium tone wood cabinets and granite countertops

 Two Street Studio
Small 1960s brown two-story wood house exterior photo in New York with a shingle roof and a black roof
Find the right local pro for your project

 Knight Custom Homes
These homeowners told us they were so in love with some of the details in our Springbank Hill renovation that they wanted to see a couple of them in their own home - so we obliged! It was an honour to know that we nailed the design on the original so perfectly that another family would want to bring a similar version of it into their own home. In the kitchen, we knocked out the triangular island and the pantry to make way for a better layout with even more storage space for this young family. A fresh laundry room with ample cabinetry and a serene ensuite with a show-stopping black tub also brought a new look to what was once a dark and dated builder grade home.
Designer: Susan DeRidder of Live Well Interiors Inc.

 designpad architecture - Patrick Perez Architect
Front entry steps
Minimalist concrete floor and gray floor front door photo in San Francisco with gray walls and a medium wood front door
Minimalist concrete floor and gray floor front door photo in San Francisco with gray walls and a medium wood front door
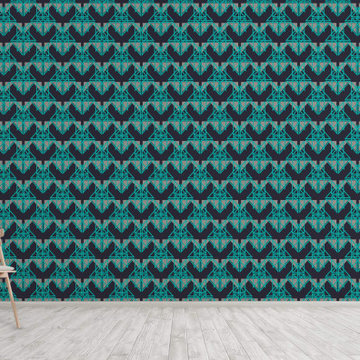
 WallsNeedLove
This unique geometric pattern features teal green line shapes superimposed above triangular solid sections of alternating gray and black. Available in both removable peel-and-stick and permanent wallpapers. Printed with child-safe inks.
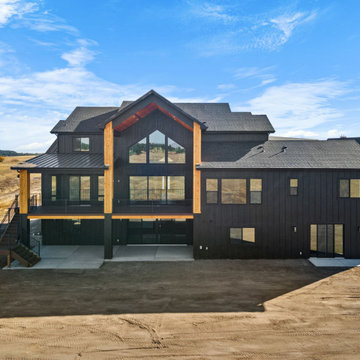
 MasterBilt Homes, Inc.
Rear view of this mountain modern home. The back of the house features a spacious design with a large covered deck on the main level and a walk-out basement below, providing multiple levels of outdoor space. The dark wood siding continues across the back, accented by sections of lighter stained wood trim that frame large windows, bringing in natural light. The sloped roof and tall, triangular gable structure give it a striking, modern profile.


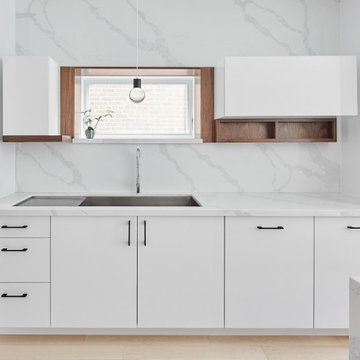
 ASQUITH Architecture
A number of additions comprised the design work for an expansion to this narrow house steps from Toronto’s Danforth. A full third floor addition provides a master suite with small balcony off the rear of the house. The existing front gable was enlarged to provide a small study with a triangular window that fills the front third floor facade, but maintains the sense of its original appearance from the street. The basement, ground and second storeys were fully renovated and a one storey addition at the rear of the house added a small mudroom.
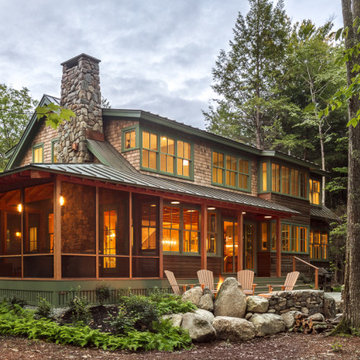


 Hays + Ewing Design Studio
Readily available roof trusses were inverted to create ceiling interest and deep roof overhangs - a cost effective approach. Photo: Prakash Patel
Inspiration for a small contemporary brown two-story wood exterior home remodel in Richmond with a shed roof
Inspiration for a small contemporary brown two-story wood exterior home remodel in Richmond with a shed roof
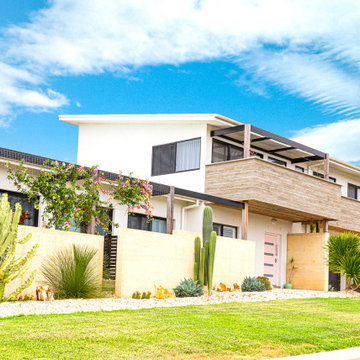
 Simon Hayward Design
The site was triangular in shape with the longest boundary facing the street (north). This was great for maximizing north facing rooms however made it a challenge to achieve privacy from the street. Rammed earth front fence, shear curtains and vegetation help provide privacy whilst maintaining winter sun into the house. Living areas opening to both north and south private outdoor spaces. The linear house layout provides ideal north south cross ventilation

 American Institute of Architects, San Francisco
Situated on a triangular corner site, the Buena Vista Residence is a well proportioned home that responds to the scale of the neighborhood context. The building’s modern aesthetic is immediately apparent in the two wood-clad volumes connected by a tall glass atrium all sitting atop a concrete plinth. The variegated tone and grain of the redwood siding, reclaimed from nearby Hanger One at Moffett Field, achieves an ideal balance between the home’s clean, structured lines and the urban foliage surrounding the site. A concrete and steel exterior staircase provides a bold yet inviting approach to the home’s second floor entrance. Image by Sharon Risedorph.
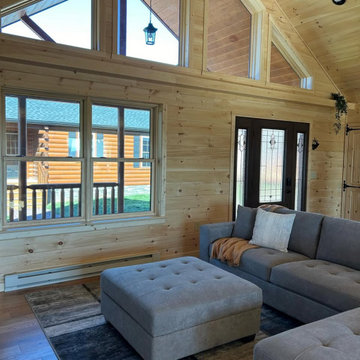
 Optimum Windows and Doors
A rustic cabin interior featuring wood-framed double-hung windows and triangular transom windows above, bringing in natural light and complementing the warm wood paneling.
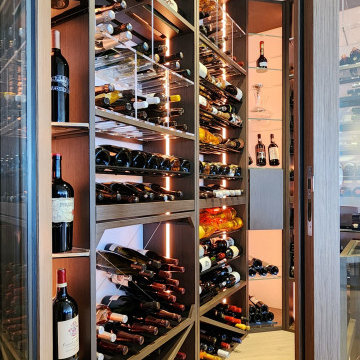
 Dragon Cellars
Highly complex triangular corner wine room in a penthouse. Located in the center of the living room, this element provides a unique glow and ease of wine access. The wood finishes match the rest of the home and and the racking combines a mix of wood, acrylic, and metal perfectly illuminated. Cooling unit is covered by a perforated wood technical ceiling. Jewel of the home!
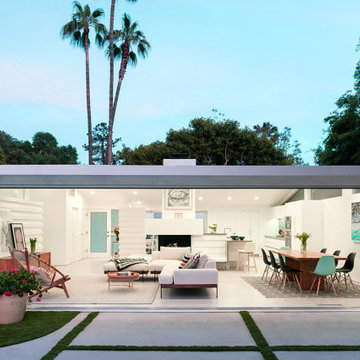
 Alexander Gorlin Architects
Our gut renovation of a mid-century home in the Hollywood Hills for a music industry executive puts a contemporary spin on Edward Fickett’s original design. We installed skylights and triangular clerestory windows throughout the house to introduce natural light and a sense of spaciousness into the house. Interior walls were removed to create an open-plan kitchen, living and entertaining area as well as an expansive master suite. The interior’s immaculate white walls are offset by warm accents of maple wood, grey granite and striking, textured fabrics.

 Bali Construction
Inspiration for a craftsman medium tone wood floor bedroom remodel in San Francisco with gray walls

 SGDI - Sarah Gallop Design Inc.
Opening up the wall between the kitchen, dining and family room created a fantastic greatroom space for this growing family.
Inspiration for a mid-sized contemporary l-shaped dark wood floor kitchen remodel in Vancouver with flat-panel cabinets, light wood cabinets, quartz countertops, green backsplash, stainless steel appliances and an island
Inspiration for a mid-sized contemporary l-shaped dark wood floor kitchen remodel in Vancouver with flat-panel cabinets, light wood cabinets, quartz countertops, green backsplash, stainless steel appliances and an island

 artdecor
A loft bedroom with colorful bedding. A great place for the kids to hang out!.
Inspiration for a small modern loft-style carpeted bedroom remodel in San Francisco with brown walls and no fireplace
Inspiration for a small modern loft-style carpeted bedroom remodel in San Francisco with brown walls and no fireplace
 designpad architecture - Patrick Perez Architect
connection to patio
Example of a minimalist backyard concrete dining room design in San Francisco with a fire pit and no cover
Example of a minimalist backyard concrete dining room design in San Francisco with a fire pit and no cover
95