
Search results for "Triangular" in Home Design Ideas

 Maximus Development Inc.
Living room - mid-sized contemporary formal and open concept light wood floor and beige floor living room idea in Sacramento with beige walls, a ribbon fireplace and a stone fireplace


 designpad architecture - Patrick Perez Architect
Example of a mid-sized minimalist open concept family room design in San Francisco with a wall-mounted tv
Find the right local pro for your project


 Knight Custom Homes
These homeowners told us they were so in love with some of the details in our Springbank Hill renovation that they wanted to see a couple of them in their own home - so we obliged! It was an honour to know that we nailed the design on the original so perfectly that another family would want to bring a similar version of it into their own home. In the kitchen, we knocked out the triangular island and the pantry to make way for a better layout with even more storage space for this young family. A fresh laundry room with ample cabinetry and a serene ensuite with a show-stopping black tub also brought a new look to what was once a dark and dated builder grade home.
Designer: Susan DeRidder of Live Well Interiors Inc.
 Maximus Development Inc.
Example of a mid-sized trendy formal and open concept light wood floor and beige floor living room design in Sacramento with beige walls, a ribbon fireplace and a stone fireplace


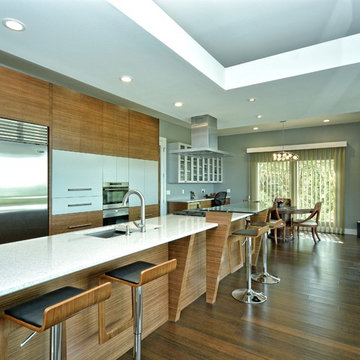


 DeLizzio Seligson Architects
Example of a mid-sized classic blue one-story concrete fiberboard gable roof design in DC Metro with a shingle roof

 Exterior Barrier LLC
Mid-sized elegant yellow two-story vinyl house exterior photo in Portland with a hip roof and a shingle roof

 Georgia Front Porch
© Jan Stitleburg for Georgia Front Porch. JS PhotoFX.
Inspiration for a large craftsman stone front porch remodel in Atlanta with a roof extension
Inspiration for a large craftsman stone front porch remodel in Atlanta with a roof extension


 Dl Hickman & Son Inc.
This Crystal Cove, CA ocean view outdoor living area features custom stone work with joints that are inlaid with custom California gold pebbles.
Inspiration for a contemporary backyard stone patio remodel in Orange County
Inspiration for a contemporary backyard stone patio remodel in Orange County
 Colorado Homes & Design
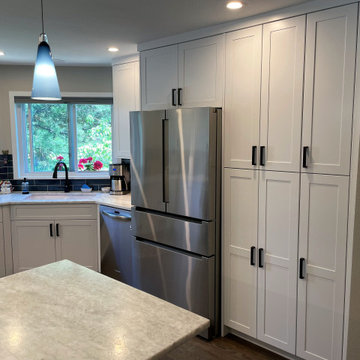
Moved the refrigerator left to create more pantry storage and hid the 45 degree wall behind the right pantry by building a triangular shaped wall to the right to make the wall appear straight and cleaner, eliminating the need to cut away the back of a pantry cabinet to fit against an angled wall.
 ASQUITH Architecture
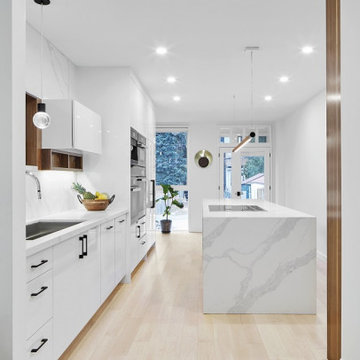
A number of additions comprised the design work for an expansion to this narrow house steps from Toronto’s Danforth. A full third floor addition provides a master suite with small balcony off the rear of the house. The existing front gable was enlarged to provide a small study with a triangular window that fills the front third floor facade, but maintains the sense of its original appearance from the street. The basement, ground and second storeys were fully renovated and a one storey addition at the rear of the house added a small mudroom.
 Dragon Cellars
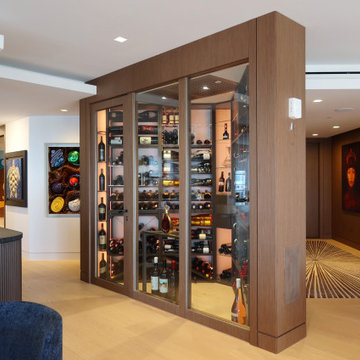
Highly complex triangular corner wine room in a penthouse. Located in the center of the living room, this element provides a unique glow and ease of wine access. The wood finishes match the rest of the home and and the racking combines a mix of wood, acrylic, and metal perfectly illuminated. Cooling unit is covered by a perforated wood technical ceiling. Jewel of the home!
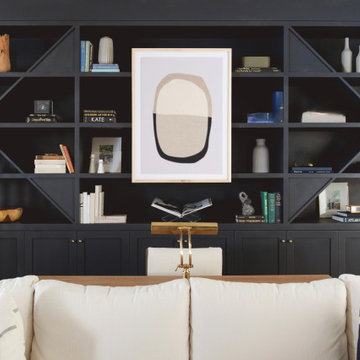


 ANT SERVICE CORPORATION
Modern bedroom design, finished with an unglazed black triangle tiled floor plan, cool and stylish.
Inspiration for a modern master porcelain tile and black floor bedroom remodel in Orange County with black walls
Inspiration for a modern master porcelain tile and black floor bedroom remodel in Orange County with black walls
 Synergy Design & Construction
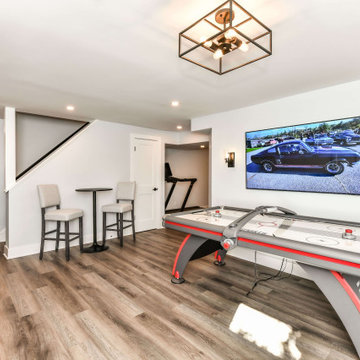
After. A new TV, arcade games and a high top table and bar stools turn this into a great gaming and entertainment zone. The triangular stair cut out trim and handrail was painted in to match Sherwin-Williams “Tricorn Black” (SW 6258) for a more modern look. Through the new open doorway, a hint of the new bar can be seen.


93