
Search results for "Triangular" in Home Design Ideas

 T.W. Ellis LLC
The master bath is also real focal point inside and out because of its vaulted ceiling, skylights, and unusual triangular window. The spa-like bathroom features Music Room tile in Natural Charleston Brown on the walls and floor, with gorgeous Light Giallo ornamental granite for the vanity top. Kingsley plumbing fixtures by Moen in a brushed nickel finish add the finishing touch to this elegant look.

 M.T.N Design
A contemporary take on a rustic Adirondack cabin, the living room includes a stone fireplace, metal accents and twig railing upstairs in the loft which overlooks the space. Triangular windows are framed by an authentic log truss, which bring more natural light into the space.
Log Home Producer: PrecisionCraft Log & Timber Homes
Photographer: Roger Wade Studios
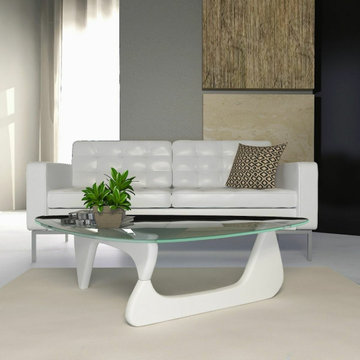
 Clear Home Design
Mid Century Modern white hans platner replica base triangular glass top coffee table
Minimalist living room photo in New York
Minimalist living room photo in New York
Find the right local pro for your project

 SCHLAGENHAFT STUDIO
Triangular windows in the gable flood the kitchen with sun.
Example of a classic kitchen design in Milwaukee
Example of a classic kitchen design in Milwaukee
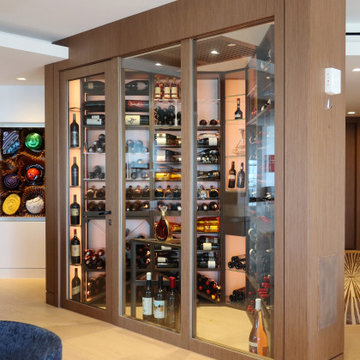
 Dragon Cellars
Highly complex triangular corner wine room in a penthouse. Located in the center of the living room, this element provides a unique glow and ease of wine access. The wood finishes match the rest of the home and and the racking combines a mix of wood, acrylic, and metal perfectly illuminated. Cooling unit is covered by a perforated wood technical ceiling. Jewel of the home!


 Teague Hunziker Photography
©Teague Hunziker
Custom Teak Fireplace Surround
Large Bay Windows
Example of a classic dark wood floor family room design in Los Angeles with white walls, a standard fireplace, a wood fireplace surround and a concealed tv
Example of a classic dark wood floor family room design in Los Angeles with white walls, a standard fireplace, a wood fireplace surround and a concealed tv
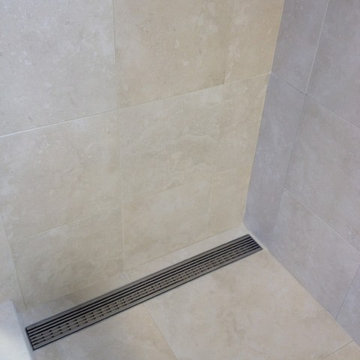
 LUXE Linear Drains Inc
LUXE wedgewire is an architectural grade welded triangular cross section, framed, longitudinal grate, unmatched in design, hydraulic function, strength, and aesthetic appeal. Limitless custom applications. ADA Complaint for health care and hospitality applications.

 Apple Tree Homes Inc
Built-in shelves on the back of staircase leading to basement with stained concrete floors.
Example of a trendy concrete floor and brown floor basement design in Kansas City with white walls
Example of a trendy concrete floor and brown floor basement design in Kansas City with white walls

 Taylor Made Cabinets, Leominster MA
Angela M. Taylor
Example of a mid-sized transitional u-shaped dark wood floor and brown floor kitchen pantry design in Boston with beaded inset cabinets, white cabinets, two islands, a drop-in sink, marble countertops, white backsplash, marble backsplash, stainless steel appliances and white countertops
Example of a mid-sized transitional u-shaped dark wood floor and brown floor kitchen pantry design in Boston with beaded inset cabinets, white cabinets, two islands, a drop-in sink, marble countertops, white backsplash, marble backsplash, stainless steel appliances and white countertops

 Emergent Construction
Whonsetler Photography
Inspiration for a mid-sized galley porcelain tile kitchen pantry remodel in Indianapolis with a drop-in sink, shaker cabinets, medium tone wood cabinets, quartz countertops, white backsplash, porcelain backsplash, stainless steel appliances and a peninsula
Inspiration for a mid-sized galley porcelain tile kitchen pantry remodel in Indianapolis with a drop-in sink, shaker cabinets, medium tone wood cabinets, quartz countertops, white backsplash, porcelain backsplash, stainless steel appliances and a peninsula
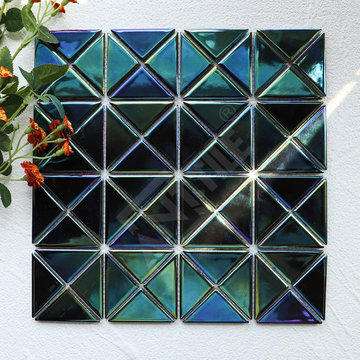
 ANT SERVICE CORPORATION
New upgrade of our hot sale 2″ cross connection triangle mosaic tile, with high tech of electroplate, the triangular shape iridescent blue mosaic tile looks amazing by the trick of light and shades, the glossy finish is reflective and easy to clean.
If you are sourcing a different mosaic tile for wall backsplash remodel, consider this eye-catching one.
sku:TR2-IRD-GBP

 Steve Eccher Design & Planning
Striking home with mountain influenced design. Strategic outdoor lighting compliments metal, stone, and wood exterior.
Large trendy beige two-story mixed siding exterior home photo in Denver with a shed roof
Large trendy beige two-story mixed siding exterior home photo in Denver with a shed roof

 Elise Fett & Associates, Ltd.
Vance Fox Photography
Family room - small transitional open concept light wood floor and white floor family room idea with white walls
Family room - small transitional open concept light wood floor and white floor family room idea with white walls

 Exterior Crew
Triangular dormers distinguish these townhomes and Exterior Crew replaced all windows, siding and constructed custom designed metal gable vents to work seamlessly with the eave and soffit system.

 McKenzie Architectural Kitchens
Large ornate u-shaped travertine floor and beige floor enclosed kitchen photo in San Diego with raised-panel cabinets, beige cabinets, quartz countertops, white backsplash, ceramic backsplash and two islands
 designpad architecture - Patrick Perez Architect
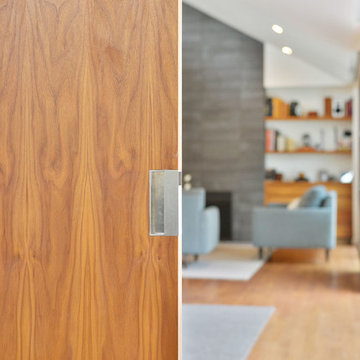
Mid-sized minimalist open concept home design photo in San Francisco with a wall-mounted tv
 Wade Weissmann Architecture
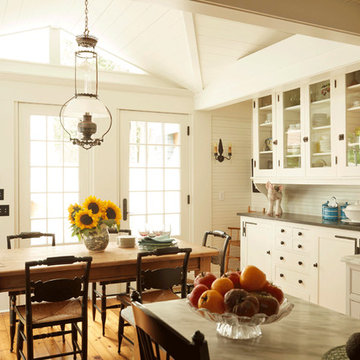
Triangular windows in the gable flood the kitchen with sun.
Inspiration for a timeless home design remodel in Milwaukee
Inspiration for a timeless home design remodel in Milwaukee

 Dan Rabb
Master bedroom renovation by La/Con Builders in San Jose, CA.
Designed by Paladin Design in San Jose, CA.
Vanity top is a Silestone Quartz, Stellar Snow.
Accent tile behind the mirror is Island Stone Breeze Waveline.
Pendant lights were purchased from Lite Line in Los Gatos (manufacturer unknown).
9" towel bar from Kartners Madrid collection.
Kohler Verticyl sink.
Photo by homeowner.
94