
Search results for "Triangular" in Home Design Ideas
 American Remodeling Experts
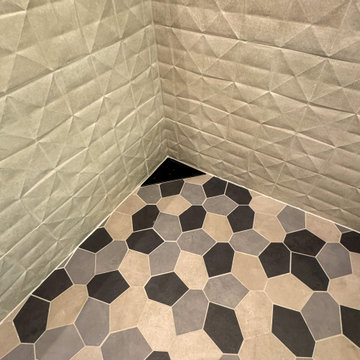
This modern bathroom remodel features dimensional textured beige wall tiles combined with a multi-toned geometric floor tile pattern in shades of gray, charcoal, and cream. A sleek black triangular corner drain adds a functional yet contemporary design detail to the tiled shower enclosure.

 Z+ Architects, LLC
Amanda Kirkpatrick Photography
Large beach style light wood floor and beige floor kitchen photo in New York with white backsplash, an island, an undermount sink, open cabinets and stainless steel appliances
Large beach style light wood floor and beige floor kitchen photo in New York with white backsplash, an island, an undermount sink, open cabinets and stainless steel appliances

 The Rauland Agency, Inc.
Photo By: Bill Alexander
This Sunroom Was Originally Designed As A Screened Porch But The Views Of The Back Yard & Conservancy Were So Beautiful That The Design Was Changed To Create A Year Round Sunroom With Cathedral Ceilings, Porcelain Coated Tile Floors, Large Sliding Windows To Give The Feel Of A Screened Porch And Two Triangular Accent Windows To Tie In The Sunroom Motif With The Adjacent Dining Room & Living Room
Find the right local pro for your project

 designpad architecture - Patrick Perez Architect
Dining room
Dining room - modern dining room idea in San Francisco with white walls
Dining room - modern dining room idea in San Francisco with white walls

 PC Designs LLC
Family room - huge modern open concept light wood floor family room idea with beige walls, a standard fireplace and a stone fireplace
 The Rauland Agency, Inc.
Photo By: Bill Alexander
The Overlook Loft Has So Many Possibilities For Uses And Is Highlighted By the Custom forged iron railings, fieldstone fireplace adn triangular accent windows

 Four Seasons Sunrooms
Inspiration for a mid-sized contemporary travertine floor and brown floor sunroom remodel in Chicago with a glass ceiling


 Usable Space Interiors, LLC
This challenging corner took a little creativity by USI. Notice the angles of the existing space and how USI optimized the space from this once un-usable space.
Behind this wall is the landing area for the stairs behind it. Since a cabinet was not feasible in this triangular space, USI incorporated floating shelves, as well as, different elevations along the entire wall, to create a feel that the design was very intentional.

 MODU
Photographer: Naho Kubota
Inspiration for a mid-sized contemporary light wood floor kitchen remodel in New York with furniture-like cabinets, medium tone wood cabinets, solid surface countertops, white backsplash, glass sheet backsplash and an island
Inspiration for a mid-sized contemporary light wood floor kitchen remodel in New York with furniture-like cabinets, medium tone wood cabinets, solid surface countertops, white backsplash, glass sheet backsplash and an island

 Golden Roots Landscape
This sprawling two-level backyard was completely transformed with all new paver patios, walkways and retaining wall, fencing, grill island, lawns and plant materials. A beautiful pergola covered lounge area creates a focal point and destination in this long triangular garden and keeps your eyes off the unsightly power lines and telephone poles.

 Mountainwood Construction
Natural light pours into this thoughtfully curated living space, highlighting the harmony between organic textures and modern design. Vaulted wood ceilings and custom black-framed windows create a dramatic architectural statement, while soft, neutral furnishings offer comfort and sophistication. A refined mix of materials—from the sculptural leather accent chair to the stone hearth—reflects timeless mountain luxury at its finest.

 Agape Designs
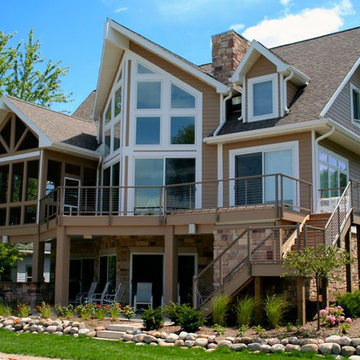
Shavehead Lake Home with open porch, triangular windows, prow gables, ridge beam, white trim, beige siding and stone wainscot. © Photo by Todd J. Nunemaker, Architect
 Agape Designs
Shavehead Lake Home with open porch, triangular windows, prow gables, ridge beam, white trim, beige siding and stone wainscot.
Mid-sized trendy home design photo in Grand Rapids
Mid-sized trendy home design photo in Grand Rapids

 Menendez Architects PC
The palette of gray slate flooring, museum white walls and black beams serve as a backdrop, to colorful furniture and art. Easily movable furniture was used in the den to facilitate the extension of the sleeper sofa.

 A Small Green Space
AFTER: We designed a triangular shaped shed with a green roof. The client had a large dry well installed and we added a permeable artificial lawn and raied planting bed to add as much premeable surface area back into the space as possible. We also made the new raised beds, at bench height so that they double as seating in this small urban garden.
www.meganmaloy.com
 Golden Roots Landscape
This sprawling two-level backyard was completely transformed with all new paver patios, walkways and retaining wall, fencing, grill island, lawns and plant materials. A beautiful pergola covered lounge area creates a focal point and destination in this long triangular garden and keeps your eyes off the unsightly power lines and telephone poles.
 designpad architecture - Patrick Perez Architect
Living room, great room
Living room - modern open concept medium tone wood floor and brown floor living room idea in San Francisco with white walls
Living room - modern open concept medium tone wood floor and brown floor living room idea in San Francisco with white walls

 Alair Kirkland
Inspiration for a large transitional formal and open concept light wood floor and beige floor living room remodel in Seattle with white walls, no fireplace and no tv

 Carolan Contractors
Mid-sized arts and crafts gray two-story mixed siding gable roof photo in New York with a shingle roof
98