
Search results for "Trickling" in Home Design Ideas

 Santa Rita Landscaping, Inc.
This yard utilizes the beautiful views, mature saguaros and trees, and natural boulder outcroppings in it's design to create a natural and peaceful space. A boulder water feature gently trickles down from the existing outcropping as if a natural, undiscovered spring.
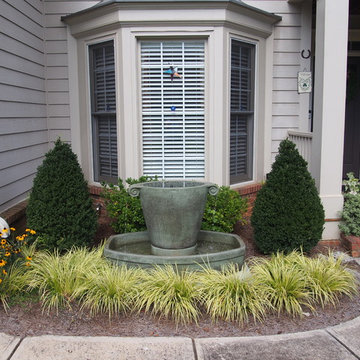
 Home & Garden Design, Atlanta - Danna Cain, ASLA
Fountain at bay window
Photographer: Danna Cain, Home & Garden Design, Inc.
Design ideas for a small traditional drought-tolerant and full sun front yard water fountain landscape in Atlanta.
Design ideas for a small traditional drought-tolerant and full sun front yard water fountain landscape in Atlanta.

 Texas Pools
A gorgeous retreat in the heart of Houston. The softly trickling fountain and enclosed courtyard makes it easy to leave the hustle and bustle of the city behind.
Find the right local pro for your project

 Natural Stone Institute
Tucker Design Awards celebrate the innovation and vision that designers bring to their projects through the specification and use of natural stone materials. For members of the Natural Stone Institute, acknowledgement as a contributor to a Tucker Design Awards winning project is a genuine tribute to their traditional values, physicality of work and dedication to precise specifications required in the realization of such accomplished architectural design.
Landscape Architect
Design Workshop, Aspen, CO
Architect
Poss Architecture, Aspen, CO
Landscape Contractor
Landscape Workshop, Carbondale, CO
Stone Supplier/Installer
Gallegos Corporation, Wolcott, CO
Stone Quarry
Arkins Park Stone, Loveland, CO
Within walled boundaries, Woody Creek Garden embraces its high alpine environment through explorations of stone and water that serve as unifying elements of form in the design of the various outdoor spaces. Through striking and distinctively detailed stonework, water is portrayed in its various states and forms – atmospheric mist, single rivulets, cascades, and still pools. Two courtyards interlink the residence allowing each room to enjoy the visual landscape. In the entrance courtyard, the sound from a carved 24”x 24” cut-granite fountain reverberates throughout the walled space. Placed for gathering and quiet contemplation, a pin-wheel arrangement of sculptural, granite slabs provide a honed surface for sitting while providing year-round interest. Each stone was individually specified with intentionally spaced core fractures, utilizing the extraction method to serve as sculpted details. Large sandstone pavers, set in sand and cut in an irregular, but geometric fashion bring a sense of modernity to the space. Throughout the property, stone detailing seek to heighten one’s experience of the landscape and views. Upon the home’s entry, an 18” rectilinear cut in the freestanding stone wall frames a distant peak, creating a singular reference to the outside world in this encased space. Emerging from the center of an organically-shaped carved sandstone slab, water is carried along a narrow 2” runnel sandstone cap, disappearing into the framed horizon. This glimpse to the west is the only opening in the tightly enclosed courtyard. From its opposite aspect, the feature creates a welcoming gesture at the home’s front entrance. The slender rivulet of water trickles from the sandstone slab above onto a honed granite plane, set within a sandstone terrace In contrast, a second promontory courtyard commands a strong presence over its alpine setting, leaving the steeply sloping site undisturbed. A 12’x 40’ reflecting pool – a thin sheet of water over honed black granite – captures the form and silence of the everchanging natural environment on its taut surface. Along its edge, water flows over a ½” radius edge, disappearing into a recirculating slot. Commissioned by Italian artist Bruno Romeda, a bronze sculpture rests upon an elevated granite plinth. Along its western edge, designers crafted a two-tiered, infinity edge detail. In the first vertical drop, water flows between the pool and perimeter stone walls, landing onto an intermediate bench, while the second drop introduces a chamfered edge, allowing water to embrace the vertical relief without splashing. Sandstone terraces provide continuous access to the various landscape features of the garden. At the base of the battered perimeter walls, a sandstone path leads to a fire pit, encircled by lichen-covered boulders. Along the courtyard’s eastern perimeter, water appears to emerge from the hillside, fracturing and falling against the irregular vertical stone wall, melting in a curtain-like formation behind the spa. The colors, distinctive detailing and striking stonework were selected based on their appropriateness to the context. From above, a rectilinear pool lies behind the wall, silently mirroring the sky above and offering no ostensible connection to the structure or to its source.
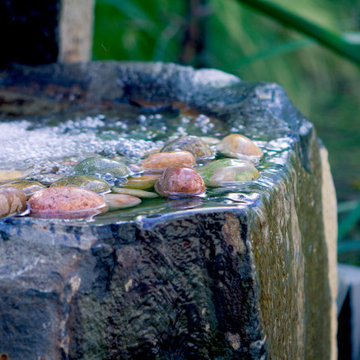
 Bosler Earth Design
Close Up of River Stones in Fountain
This is an example of a small contemporary drought-tolerant backyard river rock water fountain landscape in Los Angeles.
This is an example of a small contemporary drought-tolerant backyard river rock water fountain landscape in Los Angeles.
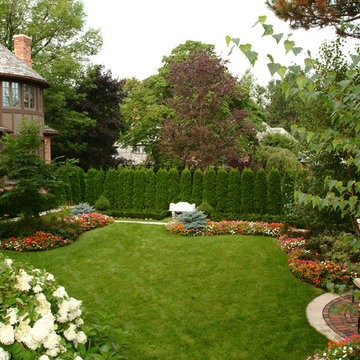
 Sudbury Design Group
An elegant 1910, Chestnut Hill, Tudor style home, sets the stage for this small formal garden retreat. A terrace of southwestern sandstone and bluestone provides ample entertaining and dining space. Beyond the terrace lies a smaller terrace of antique brick for a private lounging area. Adding to this is the sound of trickling water from fountain in the lower boxwood garden. Lush privacy screen planting and ample annual color adds to the summer pleasure of this garden.
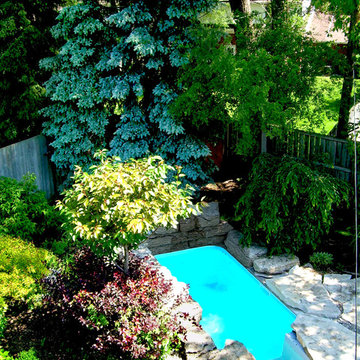
 Dusil Design
This 6x4x4 ft deep pool was designed to not take up too much of the garden space. It is situated in full sun and tucked into a private corner of the backyard. The boulders surrounding provide a grotto-like feeling and a waterfall at the back end allows a place for you to stand under trickling water. This is a gardeners dream yard.
Alica Dusil
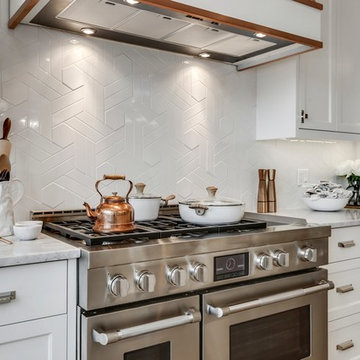
 Ateliers Jacob Kitchens & Spaces Calgary
The Maxwell is easy-to-love. A beautiful modern farmhouse that superbly highlights all the best parts of this style. Fresh rustic, comfortable modern, and clean lines with a twist. The crisp whites and blacks are paired with exquisite accessories that complete the look. There is a down-home feeling to the Maxwell that invites a sense of laughter and fun.
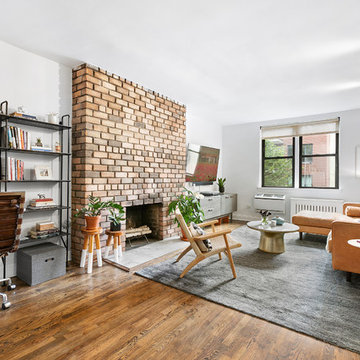
 Alicia Roche Interiors
Open concept living and office area defined with a large 9x12 rug from TRNK and a wall-mounted bookshelf desk combination that sits perfectly in the space's alcove adjacent to the fireplace. The exposed brick fireplace is the inspiration for the tans, bronze, chestnut and cigar browns trickled throughout the space in the seating, plant stools, and light fixture. Deep blues and grays are captured in the rug, desk, tv console, pillows and coffee table.
 LAWSON CONSTRUCTION
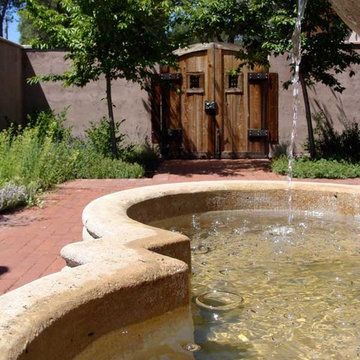
Water trickling down from the fountain in the Early California Ranch style home courtyard.
Lawson Construction
This is an example of a mid-sized traditional partial sun courtyard brick water fountain landscape in Other.
This is an example of a mid-sized traditional partial sun courtyard brick water fountain landscape in Other.
 Betz Pools Limited
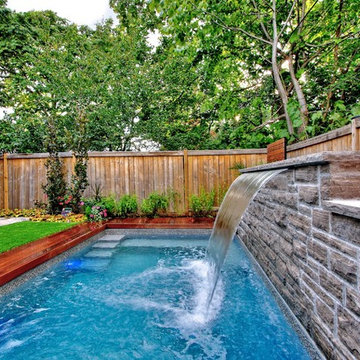
To hide the pool equipment, Betz built a ledgerock feature wall with a 6’ sheer descent waterfall. It can be set at full strength or to a ‘wet wall’ trickle of water. Each end has a ledge with a dramatic gas fire torch. The pool features custom vinyl over steel walk-in steps, plus an underwater bench, complete with spa jets.
 Art | Harrison Interiors & Collection
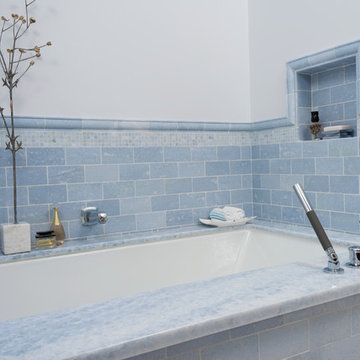
The owners of this colonial style home wanted to combine two adjacent small baths into one grand bathroom. The result was a beautiful master bath with soft blue and white marble that pairs wonderfully with an open gran mahogany vanity. The vanity's touch-latched mirrors are one of many product niches designed to minimize clutter. Opposite the bathtub is a half-wall shower that allows light to trickle in while maintaining privacy. John Carlson, Carlson Productions, LLC.
 Betz Pools Limited

To hide the pool equipment, Betz built a ledgerock feature wall with a 6’ sheer descent waterfall. It can be set at full strength or to a ‘wet wall’ trickle of water. Each end has a ledge with a dramatic gas fire torch. The pool features custom vinyl over steel walk-in steps, plus an underwater bench, complete with spa jets.
 Art | Harrison Interiors & Collection
The owners of this colonial style home wanted to combine two adjacent small baths into one grand bathroom. The result was a beautiful master bath with soft blue and white marble that pairs wonderfully with an open gran mahogany vanity. The vanity's touch-latched mirrors are one of many product niches designed to minimize clutter. Opposite the bathtub is a half-wall shower that allows light to trickle in while maintaining privacy. John Carlson, Carlson Productions, LLC.
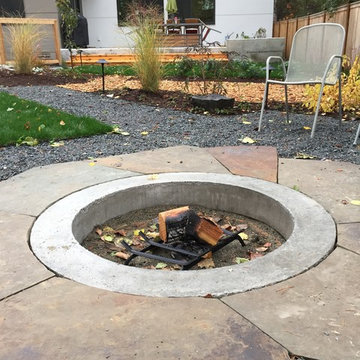
 Spirit Garden Design
We bring sound into the garden with trickling water and crackling fire. We invite bees and birds to serenade us with their song.
Inspiration for a large modern courtyard stone patio remodel in Seattle with no cover and a fire pit
Inspiration for a large modern courtyard stone patio remodel in Seattle with no cover and a fire pit
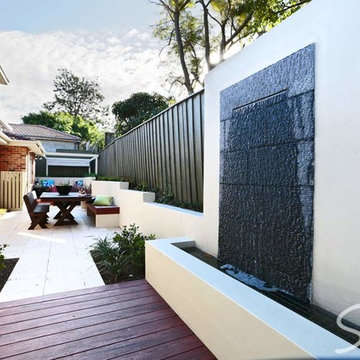
 Stylish Gardens
This is an example of a mid-sized modern full sun front yard brick landscaping in Sydney for summer.
 Spirit Garden Design
We bring sound into the garden with trickling water and crackling fire. We invite bees and birds to serenade us with their song.
This 3 tiered fountain creates a focal point for homeowners as they enter and exit their home. The falling water is a great example of adding sound to your outdoor space and attracts wildlife to the space.
 David Wright Landscape Architect LLC
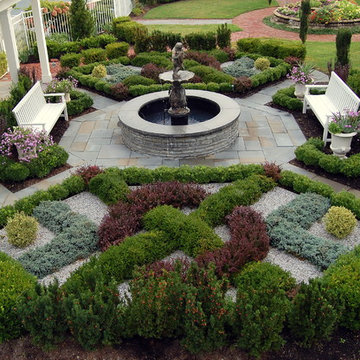
An Elizabethan Knot Garden is a tranquil place to sit and listen to the trickling fountain. It can be viewed from the the finished space over the garage.
 Buchanan Construction
J. Weiland Photography-


Breathtaking Beauty and Luxurious Relaxation awaits in this Massive and Fabulous Mountain Retreat. The unparalleled Architectural Degree, Design & Style are credited to the Designer/Architect, Mr. Raymond W. Smith, https://www.facebook.com/Raymond-W-Smith-Residential-Designer-Inc-311235978898996/, the Interior Designs to Marina Semprevivo, and are an extent of the Home Owners Dreams and Lavish Good Tastes. Sitting atop a mountain side in the desirable gated-community of The Cliffs at Walnut Cove, https://cliffsliving.com/the-cliffs-at-walnut-cove, this Skytop Beauty reaches into the Sky and Invites the Stars to Shine upon it. Spanning over 6,000 SF, this Magnificent Estate is Graced with Soaring Ceilings, Stone Fireplace and Wall-to-Wall Windows in the Two-Story Great Room and provides a Haven for gazing at South Asheville’s view from multiple vantage points. Coffered ceilings, Intricate Stonework and Extensive Interior Stained Woodwork throughout adds Dimension to every Space. Multiple Outdoor Private Bedroom Balconies, Decks and Patios provide Residents and Guests with desired Spaciousness and Privacy similar to that of the Biltmore Estate, http://www.biltmore.com/visit. The Lovely Kitchen inspires Joy with High-End Custom Cabinetry and a Gorgeous Contrast of Colors. The Striking Beauty and Richness are created by the Stunning Dark-Colored Island Cabinetry, Light-Colored Perimeter Cabinetry, Refrigerator Door Panels, Exquisite Granite, Multiple Leveled Island and a Fun, Colorful Backsplash. The Vintage Bathroom creates Nostalgia with a Cast Iron Ball & Claw-Feet Slipper Tub, Old-Fashioned High Tank & Pull Toilet and Brick Herringbone Floor. Garden Tubs with Granite Surround and Custom Tile provide Peaceful Relaxation. Waterfall Trickles and Running Streams softly resound from the Outdoor Water Feature while the bench in the Landscape Garden calls you to sit down and relax a while.
 Buchanan Construction
J. Weiland Photography-
Breathtaking Beauty and Luxurious Relaxation awaits in this Massive and Fabulous Mountain Retreat. The unparalleled Architectural Degree, Design & Style are credited to the Designer/Architect, Mr. Raymond W. Smith, https://www.facebook.com/Raymond-W-Smith-Residential-Designer-Inc-311235978898996/, the Interior Designs to Marina Semprevivo, and are an extent of the Home Owners Dreams and Lavish Good Tastes. Sitting atop a mountain side in the desirable gated-community of The Cliffs at Walnut Cove, https://cliffsliving.com/the-cliffs-at-walnut-cove, this Skytop Beauty reaches into the Sky and Invites the Stars to Shine upon it. Spanning over 6,000 SF, this Magnificent Estate is Graced with Soaring Ceilings, Stone Fireplace and Wall-to-Wall Windows in the Two-Story Great Room and provides a Haven for gazing at South Asheville’s view from multiple vantage points. Coffered ceilings, Intricate Stonework and Extensive Interior Stained Woodwork throughout adds Dimension to every Space. Multiple Outdoor Private Bedroom Balconies, Decks and Patios provide Residents and Guests with desired Spaciousness and Privacy similar to that of the Biltmore Estate, http://www.biltmore.com/visit. The Lovely Kitchen inspires Joy with High-End Custom Cabinetry and a Gorgeous Contrast of Colors. The Striking Beauty and Richness are created by the Stunning Dark-Colored Island Cabinetry, Light-Colored Perimeter Cabinetry, Refrigerator Door Panels, Exquisite Granite, Multiple Leveled Island and a Fun, Colorful Backsplash. The Vintage Bathroom creates Nostalgia with a Cast Iron Ball & Claw-Feet Slipper Tub, Old-Fashioned High Tank & Pull Toilet and Brick Herringbone Floor. Garden Tubs with Granite Surround and Custom Tile provide Peaceful Relaxation. Waterfall Trickles and Running Streams softly resound from the Outdoor Water Feature while the bench in the Landscape Garden calls you to sit down and relax a while.
55