
Search results for "Tricky bits" in Home Design Ideas
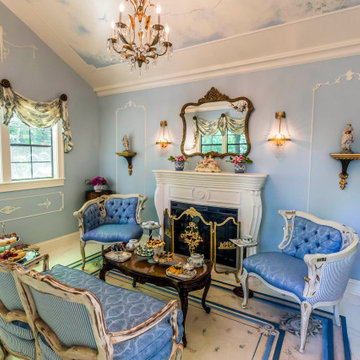
 Lobalzo Design Associates, Ltd
The "Petite Maison" has become a retreat for the owner and her friends. Serving afternoon tea or a bit of sherry.
French country home design photo in Cleveland
French country home design photo in Cleveland
 Mint Decor Inc.
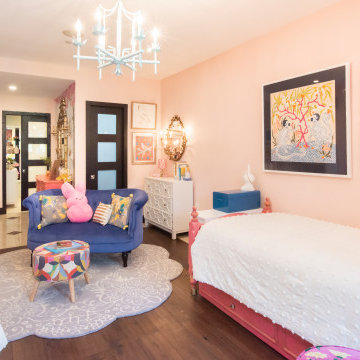
This was a long and narrow room so it was a bit tricky to design, but , I was able to get three distinct areas by using Bamboo room dividers! A separate and semi-private desk area, bedroom area and hangout space (sofa). The bamboo room dividers were cost effective and singularly important in achieving functionality for all three areas within the room. The style is a bit of an Asian-inspired, Boho mix. A printed mustard yellow wallpaper frames the desk area in the back and gives it a bright pop of color, while a pale pink on the walls is a great balance to the beautiful accents and furniture throughout. I’d say it’s the perfect little girl’s room!

 Kraft Custom Construction
Built from the ground up on 80 acres outside Dallas, Oregon, this new modern ranch house is a balanced blend of natural and industrial elements. The custom home beautifully combines various materials, unique lines and angles, and attractive finishes throughout. The property owners wanted to create a living space with a strong indoor-outdoor connection. We integrated built-in sky lights, floor-to-ceiling windows and vaulted ceilings to attract ample, natural lighting. The master bathroom is spacious and features an open shower room with soaking tub and natural pebble tiling. There is custom-built cabinetry throughout the home, including extensive closet space, library shelving, and floating side tables in the master bedroom. The home flows easily from one room to the next and features a covered walkway between the garage and house. One of our favorite features in the home is the two-sided fireplace – one side facing the living room and the other facing the outdoor space. In addition to the fireplace, the homeowners can enjoy an outdoor living space including a seating area, in-ground fire pit and soaking tub.
Find the right local pro for your project
 Mint Decor Inc.

This was a long and narrow room so it was a bit tricky to design, but , I was able to get three distinct areas by using Bamboo room dividers! A separate and semi-private desk area, bedroom area and hangout space (sofa). The bamboo room dividers were cost effective and singularly important in achieving functionality for all three areas within the room. The style is a bit of an Asian-inspired, Boho mix. A printed mustard yellow wallpaper frames the desk area in the back and gives it a bright pop of color, while a pale pink on the walls is a great balance to the beautiful accents and furniture throughout. I’d say it’s the perfect little girl’s room!

 TKS Design Group
Free ebook, Creating the Ideal Kitchen. DOWNLOAD NOW
The homeowners of this mid-century Colonial and family of four were frustrated with the layout of their existing kitchen which was a small, narrow peninsula layout but that was adjoining a large space that they could not figure out how to use. Stealing part of the unused space seemed like an easy solution, except that there was an existing transition in floor height which made that a bit tricky. The solution of bringing the floor height up to meet the height of the existing kitchen allowed us to do just that.
This solution also offered some challenges. The exterior door had to be raised which resulted in some exterior rework, and the floor transition had to happen somewhere to get out to the garage, so we ended up “pushing” it towards what is now a new mudroom and powder room area. This solution allows for a small but functional and hidden mudroom area and more private powder room situation.
Another challenge of the design was the very narrow space. To minimize issues with this, we moved the location of the refrigerator into the newly found space which gave us an L-shaped layout allowing for an island and even some shallow pantry storage. The windows over the kitchen sink were expanded in size and relocated to allow more light into the room. A breakfast table fits perfectly in the area adjacent to the existing French doors and there was even room for a small bar area that helps transition from inside to outside for entertaining. The confusing unused space now makes sense and provides functionality on a daily basis.
To help bring some calm to this busy family, a pallet of soft neutrals was chosen -- gray glass tile with a simple metal accent strip, clear modern pendant lights and a neutral color scheme for cabinetry and countertops.
For more information on kitchen and bath design ideas go to: www.kitchenstudio-ge.com

 VisionScapes
Set on a tricky corner lot, this backyard design demanded we pay attention to every detail that the client wanted to achieve. They wanted warmth, comfort, a place to gather with potentially a water feature that provided ambiance and class to this exquisite home. How do you think we did? 10 out of 10 and with an added built in BBQ area these clients have a patio that gives them a bit of everything steps from their back door!
Photo Credit: Jamen Rhodes

 Summer Thornton Design, Inc
Kitchen and dining in a Naples FL home featuring wicker chairs, exposed wood beams, open shelves, a plaster hood, and casual seating in the dining space and kitchen. Project featured in House Beautiful & Florida Design.
Interior Design & Styling by Summer Thornton.
Images by Brantley Photography.
Brantley Photography

Sponsored
Fredericksburg, OH

High Point Cabinets
Columbus' Experienced Custom Cabinet Builder | 4x Best of Houzz Winner


 Moss Yaw Design studio
Engineered cedar siding creates beautiful gray-blue tones at the exterior of the home, while adding a textural element to activate the simple exterior design.

 AJ Kirkegaard Contractors
Inspiration for a large timeless l-shaped light wood floor and beige floor eat-in kitchen remodel in Denver with green cabinets, white backsplash, stainless steel appliances, an island, white countertops, an undermount sink and recessed-panel cabinets

 User
UserGilbertson Photography, Inc.
Inspiration for a mid-sized farmhouse medium tone wood floor great room remodel in Minneapolis with pink walls
Inspiration for a mid-sized farmhouse medium tone wood floor great room remodel in Minneapolis with pink walls

Sponsored
Delaware, OH

Buckeye Basements, Inc.
Central Ohio's Basement Finishing ExpertsBest Of Houzz '13-'21
 VisionScapes
Set on a tricky corner lot, this backyard design demanded we pay attention to every detail that the client wanted to achieve. They wanted warmth, comfort, a place to gather with potentially a water feature that provided ambiance and class to this exquisite home. How do you think we did? 10 out of 10 and with an added built in BBQ area these clients have a patio that gives them a bit of everything steps from their back door!
Photo Credit: Jamen Rhodes

 INSPIRED KITCHEN DESIGN
Avery and Harper, like many IKD customers, chose to use Semihandmade cabinet doors. To get that gorgeous blue color, they selected blank doors which they then had custom painted by a local painter. “Getting the exact color we wanted was a bit tricky because of changes from brand to brand. Also, we had a tough time getting the doors and drawer fronts back to the house undamaged!”


 VisionScapes
Set on a tricky corner lot, this backyard design demanded we pay attention to every detail that the client wanted to achieve. They wanted warmth, comfort, a place to gather with potentially a water feature that provided ambiance and class to this exquisite home. How do you think we did? 10 out of 10 and with an added built in BBQ area these clients have a patio that gives them a bit of everything steps from their back door!
Photo Credit: Jamen Rhodes


 TKS Design Group
Free ebook, Creating the Ideal Kitchen. DOWNLOAD NOW
Our clients came to us looking to do some updates to their new condo unit primarily in the kitchen and living room. The couple has a lifelong love of Arts and Crafts and Modernism, and are the co-founders of PrairieMod, an online retailer that offers timeless modern lifestyle through American made, handcrafted, and exclusively designed products. So, having such a design savvy client was super exciting for us, especially since the couple had many unique pieces of pottery and furniture to provide inspiration for the design.
The condo is a large, sunny top floor unit, with a large open feel. The existing kitchen was a peninsula which housed the sink, and they wanted to change that out to an island, relocating the new sink there as well. This can sometimes be tricky with all the plumbing for the building potentially running up through one stack. After consulting with our contractor team, it was determined that our plan would likely work and after confirmation at demo, we pushed on.
The new kitchen is a simple L-shaped space, featuring several storage devices for trash, trays dividers and roll out shelving. To keep the budget in check, we used semi-custom cabinetry, but added custom details including a shiplap hood with white oak detail that plays off the oak “X” endcaps at the island, as well as some of the couple’s existing white oak furniture. We also mixed metals with gold hardware and plumbing and matte black lighting that plays well with the unique black herringbone backsplash and metal barstools. New weathered oak flooring throughout the unit provides a nice soft backdrop for all the updates. We wanted to take the cabinets to the ceiling to obtain as much storage as possible, but an angled soffit on two of the walls provided a bit of a challenge. We asked our carpenter to field modify a few of the wall cabinets where necessary and now the space is truly custom.
Part of the project also included a new fireplace design including a custom mantle that houses a built-in sound bar and a Panasonic Frame TV, that doubles as hanging artwork when not in use. The TV is mounted flush to the wall, and there are different finishes for the frame available. The TV can display works of art or family photos while not in use. We repeated the black herringbone tile for the fireplace surround here and installed bookshelves on either side for storage and media components.
Designed by: Susan Klimala, CKD, CBD
Photography by: Michael Alan Kaskel
For more information on kitchen and bath design ideas go to: www.kitchenstudio-ge.com
 Kate Roos Design LLC

Cookbooks are stored in a quartzite niche built into the end of the island.
Inspiration for a large transitional porcelain tile and beige floor eat-in kitchen remodel in Minneapolis with a farmhouse sink, recessed-panel cabinets, white cabinets, quartzite countertops, ceramic backsplash, stainless steel appliances, an island and white countertops
Inspiration for a large transitional porcelain tile and beige floor eat-in kitchen remodel in Minneapolis with a farmhouse sink, recessed-panel cabinets, white cabinets, quartzite countertops, ceramic backsplash, stainless steel appliances, an island and white countertops

 Case Architects & Remodelers
Project Developer MJ Englert
https://www.houzz.com/pro/mjenglert/mj-englert-ckbr-udcp-case-design-remodeling-inc?lt=hl
Designer Alex Hubbard
https://www.houzz.com/pro/ahubbard77/alexandria-hubbard-case-design-remodeling-inc
Photography by Stacy Zarin Goldberg
3