
Search results for "Trinkets" in Home Design Ideas
 Skapa Design

This boys' room reflects a love of the great outdoors with special attention paid to Minnesota's favorite lumberjack, Paul Bunyan. It was designed to easily grow with the child and has many different shelves, cubbies, nooks, and crannies for him to stow away his trinkets and display his treasures.
 LiLu Interiors
This serene urban retreat blends timeless architecture, calming hues, and personal details, designed to reflect a family's love of music, cooking, reading, and meaningful connection.
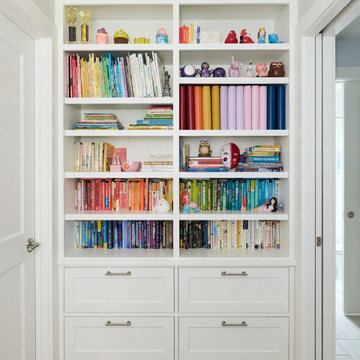
This built-in bookcase brings order and joy with colorful, neatly arranged books and playful treasures—creating a cheerful, personalized moment.
 Covered Bridge Cabinetry
A Cool and Moody Kitchen
AS SEEN ON: SEASON 3, EPISODE 7 OF MASTERS OF FLIP
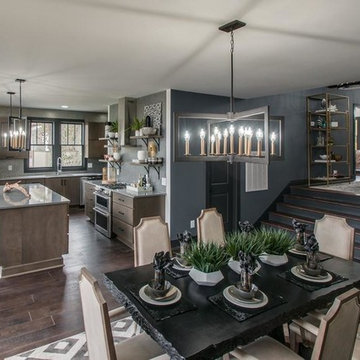
The perfect place for a hot cup of coffee on a rainy day, the custom kitchen in this modern-meets-industrial home is dark, stormy, and full of character.
Polished slate countertops team up with the dark Wren stain on our Gallatin cabinets to create a moody take on modern style. The upper cabinets feature unique up-open hinged doors that add an unexpected element while floating shelves let the penny tile on the backsplash shine. Greenery, copper trinkets, and small clay pots add eye-catching detail throughout the space, creating a curated yet comfortable atmosphere.
To maintain the sleek design that this space works so hard for, all of those crucial – yet perhaps not so stylish – amenities are tucked away in the base cabinets, including an under counter microwave unit and a lazy susan in the corner cabinets.
Find the right local pro for your project
 Medford Design-Build

The custom panels around the tub box all open, allowing for additional storage and easy access to plumbing lines. Placing the new tub flush against the wall provided enough space for a custom linen cabinet, complete with drawers, shelving, and upper cabinets. Our talented carpenter, Dave, was also able to build some custom floating shelves that we hung over the end of the tub. What a perfect place for our clients to display colorful flowers, candles, and other decorative trinkets!
Final Photos by www.impressia.net
 Megan McGraw Interior Design
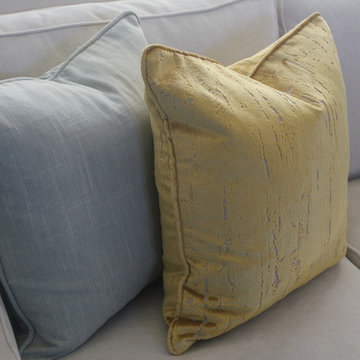
This formal living room was created by punctuating layers of deep blues and airy seafoam greens with bright goldenrod accents. Clean lines were combined with rustic textures to maintain a consistent feel with the rest of the home. The sofa, chairs, bench and shutters were customized for this particular space. New accessories were mixed in with some of the homeowner's most treasured trinkets.
 Darci Hether

This 3900 sq ft, 4-bed, 3.5-bath retreat seamlessly merges modern luxury and classic charm. With a touch of contemporary flair, we've preserved the home's essence, infusing personality into every area, making these thoughtfully designed spaces ideal for impromptu gatherings and comfortable family living.
Conveniently located off the dining room, this dedicated bar cabinet promises easy refills during dinner or a seamless transition to the living room for a nightcap, making it a strategic design element for effortless entertaining.
 Steinhafels
Photographer: Sarah Utech
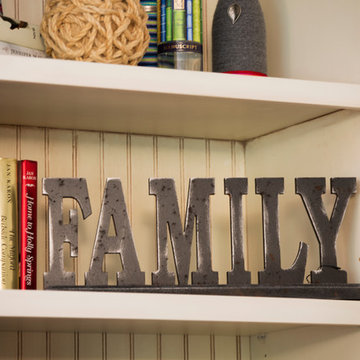
Inspiration for a large farmhouse open concept dark wood floor living room remodel in Milwaukee with beige walls, no fireplace and no tv
Inspiration for a large farmhouse open concept dark wood floor living room remodel in Milwaukee with beige walls, no fireplace and no tv
 Infinite Home
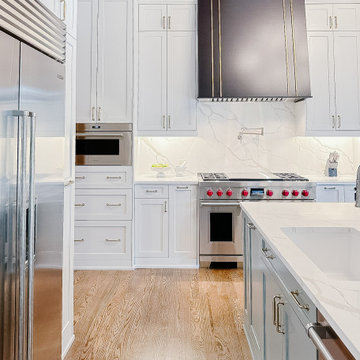
Welcome to our newest kitchen transformation, where classic elegance meets modern functionality! ? Dive into the calming shades of blue and white that paint a serene yet lively canvas. The wooden beams effortlessly steal the show, giving a nod to timeless architectural beauty while adding warmth and contrast to the high ceilings. The exquisite marble countertops provide a seamless space for culinary adventures, perfectly complemented by state-of-the-art stainless steel appliances. Notice the intricate brick archway? It's a charming doorway to more wonders, enhancing the room's character. And can we talk about that sparkling chandelier? It's like a constellation, illuminating delightful conversations and cherished meals. A harmonious blend of storage and display, our customized cabinets cater to every need. Whether it's the sophisticated wine rack, the display cabinets showcasing precious trinkets, or the spacious drawers, there's a place for everything. Gather around the inviting island, where stories brew over coffee and laughter echoes over dinners. Every inch of this space radiates love, design finesse, and the joy of togetherness. We're so proud to share this gem with our Houzz family! ???

 Potomac River Interiors
Lime Wash in 'Half Moon Bay' by Portola Paints
Platform Bed and Headboard by Thuma
Nightstand by Ikea
Lamp by Ikea
Accessories and Art by Goodwill
Linens by Cozy Earth
Pillows by Target and Anthropologie
Vintage Trinket Box
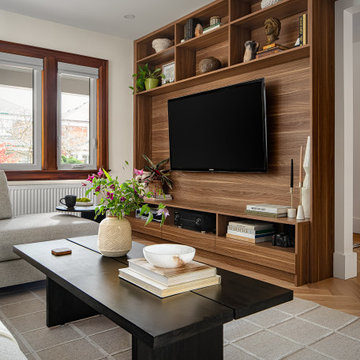
 Level Studio
The living room is built around comfort for a homebody couple, with a large sectional facing a custom wall-to-wall illuminated millwork display that houses electronics, trinkets, and storage. Removing the original fireplace made room for the layout they wanted. Salvaged original trim frames the renovation, tied together with walnut, black metal, and neutral natural fabrics.
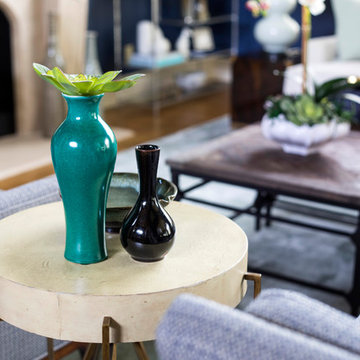 Megan McGraw Interior Design
This formal living room was created by punctuating layers of deep blues and airy seafoam greens with bright goldenrod accents. Clean lines were combined with rustic textures to maintain a consistent feel with the rest of the home. The sofa, chairs, bench and shutters were customized for this particular space. New accessories were mixed in with some of the homeowner's most treasured trinkets.
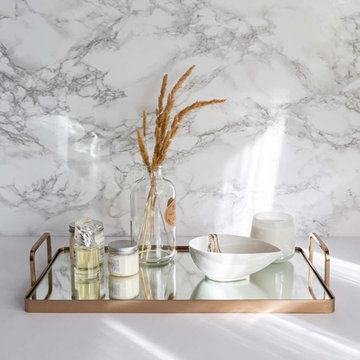
 Style In Form
For contemporary glam design look no further than our Anthology Leeloo Tray. The gold metallic finish and mirror top is a sophisticated and modern accent. Perfect for holding trinkets, keys and mail on entryway tables, for serving treats and drinks or in the office to organize all those bits and pieces of paper.
Gold mirror tray with handles
Perfect on dressers, bathroom or kitchen counters, coffee or dining tables
Handmade
 Megan McGraw Interior Design
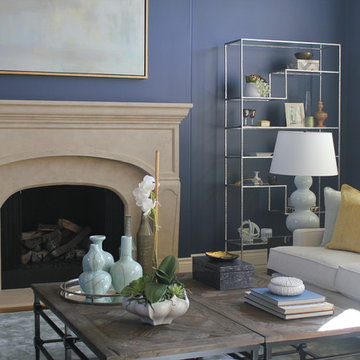
This formal living room was created by punctuating layers of deep blues and airy seafoam greens with bright goldenrod accents. Clean lines were combined with rustic textures to maintain a consistent feel with the rest of the home. The sofa, chairs, bench and shutters were customized for this particular space. New accessories were mixed in with some of the homeowner's most treasured trinkets.
 MyHome Renovation Experts

White washed brick walls in living room of small 350 sq ft apartment in the East Village, New York City. Vintage rustic wood fireplace.
Living room library - small modern open concept dark wood floor living room library idea in New York with white walls, a wood fireplace surround and no tv
Living room library - small modern open concept dark wood floor living room library idea in New York with white walls, a wood fireplace surround and no tv
 My House Design|Build|Team
My House Design/Build Team | www.myhousedesignbuild.com | 604-694-6873 | Liz Dehn Photography

Seated home bar - mid-sized eclectic galley medium tone wood floor seated home bar idea in Vancouver with a drop-in sink, recessed-panel cabinets, dark wood cabinets, quartzite countertops and mirror backsplash
Seated home bar - mid-sized eclectic galley medium tone wood floor seated home bar idea in Vancouver with a drop-in sink, recessed-panel cabinets, dark wood cabinets, quartzite countertops and mirror backsplash
 Laura U Design Collective
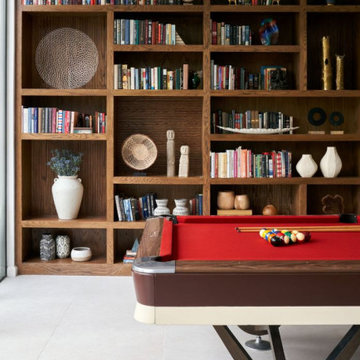
Inspired by the homeowner's travels, we custom designed the millwork to highlight their book collection and travel trinkets. The walnut wood tambour panels add layers of texture and depth to the living room.
 Behal Sampson Dietz
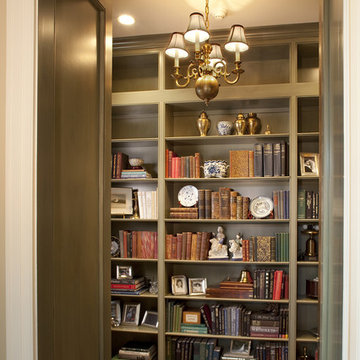
Mid-sized elegant enclosed medium tone wood floor living room library photo in Columbus with beige walls
 Megan McGraw Interior Design
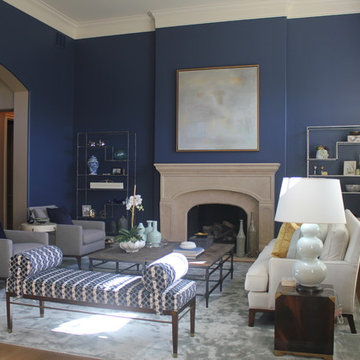
This formal living room was created by punctuating layers of deep blues and airy seafoam greens with bright goldenrod accents. Clean lines were combined with rustic textures to maintain a consistent feel with the rest of the home. The sofa, chairs, bench and shutters were customized for this particular space. New accessories were mixed in with some of the homeowner's most treasured trinkets.
 Burrow & Nest
A view of the beautifully landscaped grounds and cutting garden are on full display in this all purpose room for the family. When the client's decided to turn the living room into a game room, this space needed to step up.
A small breakfast table was added to the corner next to the kitchen-- a great place to eat or do homework-- mixing the farmhouse and mid-century elements the client's love.
A large sectional provides a comfortable space for the whole family to watch TV or hang out. Crypton fabric was used on this custom Kravet sectional to provide a no-worry environment, as well as indoor/outdoor rugs.
The client's inherited collection of coastal trinkets adorns the console. Large basket weave pendants were added to the ceiling, and sconces added to the walls for an additional layer of light. The mural was maintained-- a nod to the bevy of birds dining on seeds in the feeders beyond the window. A fresh coat of white paint brightens up the woodwork and carries the same trim color throughout the house.
 Sarah Barnard Design LLC

The half bath is a dreamy retreat, with Navy Blue Onyx floors and vanity, illuminated by a cloud of tulips. A Murano glass sink in creams and grays, reminiscent of a seashell’s interior, adds a sense of ceremony to hand washing. A small bundle of dogwood with blooms reflective of the lighting overhead sits by the sink, in a coppery glass vessel. The overhead lights were made with an eco resin, with petals hand splayed to mimic the natural variations found in blooming flowers. A small trinket dish designed by Michael Aram features a butterfly handle made from the shape of ginkgo leaves. Pattern tiles made in part with recycled materials line the walls, creating a field of flowers. The textural tiling adds interest, while the white color leaves a simple backdrop for the bathroom's decorative elements. A contemporary toilet with copper flush, selected for its minimal water waste. The floor was laid with minimal cuts in the navy blue onyx for a near-seamless pattern. The same onyx carries onto the vanity, casings, and baseboards.
14