
Search results for "Tropical design elements" in Home Design Ideas
 John McClain Design
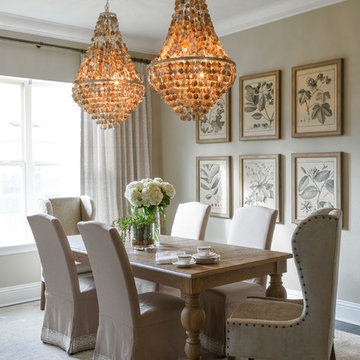
In homage to the gorgeous natural elements outside, this dining room features rough hewn wood dining table, custom chairs, and shell chandeliers. Texture is the key in this space from the rug, to the drapery, and finally the lustrous chair fabrics.
Larry Taylor Photography

 MANDARINA STUDIO interior design
Summary of Scope: gut renovation/reconfiguration of kitchen, coffee bar, mudroom, powder room, 2 kids baths, guest bath, master bath and dressing room, kids study and playroom, study/office, laundry room, restoration of windows, adding wallpapers and window treatments
Background/description: The house was built in 1908, my clients are only the 3rd owners of the house. The prior owner lived there from 1940s until she died at age of 98! The old home had loads of character and charm but was in pretty bad condition and desperately needed updates. The clients purchased the home a few years ago and did some work before they moved in (roof, HVAC, electrical) but decided to live in the house for a 6 months or so before embarking on the next renovation phase. I had worked with the clients previously on the wife's office space and a few projects in a previous home including the nursery design for their first child so they reached out when they were ready to start thinking about the interior renovations. The goal was to respect and enhance the historic architecture of the home but make the spaces more functional for this couple with two small kids. Clients were open to color and some more bold/unexpected design choices. The design style is updated traditional with some eclectic elements. An early design decision was to incorporate a dark colored french range which would be the focal point of the kitchen and to do dark high gloss lacquered cabinets in the adjacent coffee bar, and we ultimately went with dark green.


Find the right local pro for your project

 USI Design & Remodeling
The Transitional kitchen has 10' ceilings and features oversized wall cabinets that extend to the ceiling. Other features include a corner built-in pantry and unique WalkerZanger tile backsplash display.

 Design Platform
Tigerwood Horizontal Fence on Cinder Block Patio Wall. Opened Entire Front of House Adding New Windows, Patio Doors and Clerestory. Photo by David Lauer. www.davidlauerphotography.com



 Jute Interior Design
Photo- Lisa Romerein
Inspiration for a mediterranean l-shaped dark wood floor and brown floor open concept kitchen remodel in San Francisco with an undermount sink, flat-panel cabinets, white cabinets, white backsplash, stainless steel appliances and an island
Inspiration for a mediterranean l-shaped dark wood floor and brown floor open concept kitchen remodel in San Francisco with an undermount sink, flat-panel cabinets, white cabinets, white backsplash, stainless steel appliances and an island

Sponsored
Columbus, OH

Wannemacher Interiors
Customized Award-Winning Interior Design Solutions in Franklin Cnty OH

 Speakman
Chip Riegel
Example of a mountain style bathroom design in Burlington with marble countertops, brown walls and a vessel sink
Example of a mountain style bathroom design in Burlington with marble countertops, brown walls and a vessel sink

 Aria Homes, Inc.
Jessie Preza Photography
Large trendy two-story wood house exterior photo in Jacksonville with a metal roof
Large trendy two-story wood house exterior photo in Jacksonville with a metal roof
 Matthew Giampietro Garden Design

Pool patio in Lighthouse point, Florida with beach entry. Hardscape design and installation by Waterfalls Fountains & Gardens Inc. Planting installation by Ultimate Landscape.

 Kipnis Architecture + Planning

The exterior of this home is a modern composition of intersecting masses and planes, all cleanly proportioned. The natural wood overhang and front door stand out from the monochromatic taupe/bronze color scheme. http://www.kipnisarch.com
Cable Photo/Wayne Cable http://selfmadephoto.com

 Innovative Design Build
Our clients need a complete update to their master bathroom. Storage and comfort were the main focus with this remodel. Design elements included built in medicine cabinets, cabinet pullouts and a beautiful teak wood shower floor. Textured tile in the shower gives an added dimension to this luxurious new space.

 Emerick Architects
Upon entering the penthouse the light and dark contrast continues. The exposed ceiling structure is stained to mimic the 1st floor's "tarred" ceiling. The reclaimed fir plank floor is painted a light vanilla cream. And, the hand plastered concrete fireplace is the visual anchor that all the rooms radiate off of. Tucked behind the fireplace is an intimate library space.
Photo by Lincoln Barber

Sponsored
Westerville, OH

Custom Home Works
Franklin County's Award-Winning Design, Build and Remodeling Expert

 Abaca Interiors
Beach house remodel; basement bathroom
Photography: Raquel Langworthy (Untamed Studios LLC)
Transitional white tile and subway tile ceramic tile bathroom photo in New York with an undermount sink, marble countertops, black walls and flat-panel cabinets
Transitional white tile and subway tile ceramic tile bathroom photo in New York with an undermount sink, marble countertops, black walls and flat-panel cabinets

 Peter Pawlak Design Studio LLC
Bruce Buck photographer
Kitchen cabinets in pear wood combined with vintage St. Charles metal upper cabinets with clear glass doors. Metal cabinetry was sandblasted and clear finish was applied. Polished Stainless steel was used on appliances with white countertops and glass backsplash.

 Boss Design Center
This thoughtfully designed kitchen blends the clean simplicity of Scandinavian style with the warmth of natural materials. Light oak shaker cabinetry pairs seamlessly with a soft blue quartzite island, creating a balanced palette that feels fresh yet timeless. Brass hardware, a farmhouse sink, and oversized pendant lights add refined character without overpowering the space.
A custom range hood and full-height ceramic tile backsplash provide subtle texture and visual interest, while panel-ready appliances and smart storage solutions keep the look streamlined. The spacious island offers ample prep space and casual seating, making it both functional and welcoming for everyday life.
From the light porcelain tile flooring to the gold-toned fixtures and tailored detailing, every element works in harmony to create a bright, inviting kitchen that celebrates craftsmanship and modern living.


Sponsored
Westerville, OH
Custom Home Works
Franklin County's Award-Winning Design, Build and Remodeling Expert

 Eneia White Interiors
Photo by Jordan Powers
Example of a mid-sized transitional 3/4 gray tile, white tile and mosaic tile alcove bathtub design in New York with flat-panel cabinets, dark wood cabinets, a one-piece toilet, an undermount sink and white countertops
Example of a mid-sized transitional 3/4 gray tile, white tile and mosaic tile alcove bathtub design in New York with flat-panel cabinets, dark wood cabinets, a one-piece toilet, an undermount sink and white countertops



 Chatfield Design
Brian vanden Brink
Inspiration for a timeless brick floor mudroom remodel in Portland Maine
Inspiration for a timeless brick floor mudroom remodel in Portland Maine
74