
Search results for "True divided lite door" in Home Design Ideas
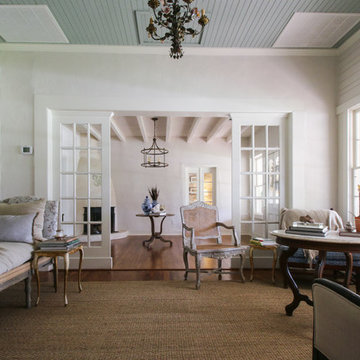
 Michaela Dodd
Photo: Michaela Dodd © 2015 Houzz
Inspiration for a cottage living room remodel in Austin
Inspiration for a cottage living room remodel in Austin
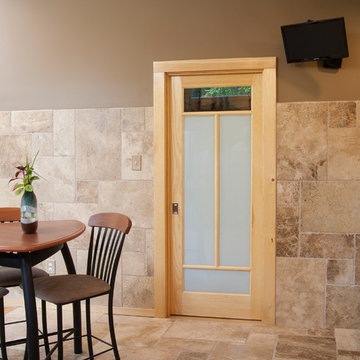
 Mergen Company
True divided light pocket door. The bottom lights are frosted to provide an interesting level of privacy.
Eat-in kitchen - mid-sized contemporary l-shaped ceramic tile and beige floor eat-in kitchen idea in Philadelphia with an undermount sink, shaker cabinets, medium tone wood cabinets, solid surface countertops, metallic backsplash, mosaic tile backsplash, stainless steel appliances and no island
Eat-in kitchen - mid-sized contemporary l-shaped ceramic tile and beige floor eat-in kitchen idea in Philadelphia with an undermount sink, shaker cabinets, medium tone wood cabinets, solid surface countertops, metallic backsplash, mosaic tile backsplash, stainless steel appliances and no island
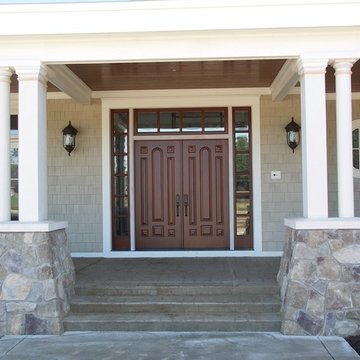
 Rockwood Door & Millwork
8 panel Mahogany double doors with 2 sidelights & transom.
The home was built by Martin Brothers Contracting of Goshen, Indiana.
Photo by Rockwood Door & Millwork.
Find the right local pro for your project
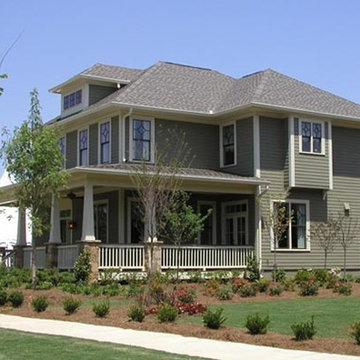
 AVI Windows & Doors
As an award-winning, master-planned community, Tributary at Manchester features neighborhoods of pre-1940s style homes designed to connect neighbors with front porches, sidewalks, alleys, parks, and trails. Homes range from condos to luxury custom designs. Integrity Double Hung and Casement windows were featured in several models. Details such as Simulated Divided Lite bars and traditional colors exemplify the architectural style, while ENERGY STAR efficiency offers homeowners long term energy savings and ensured the homes met EarthCraft House certification for sustainability.

 Homestead Doors, Inc.
Door #10
FP3190
Flat 3 Panel Interior Door with Farmhouse Sticking
Solid Poplar stiles and rails
MDF panels
Painted White
1 x 4 door casing
1 x 6 baseboard
Bravura 336B door knob
Call us for a quote on your door project
419-684-9582
Visit https://www.door.cc
 The Muir Showrooms

The mullioned glass doors echo the divided lites on the window and sliding door.
Eat-in kitchen - mid-sized traditional l-shaped cement tile floor and gray floor eat-in kitchen idea in Boston with an undermount sink, recessed-panel cabinets, white cabinets, granite countertops, beige backsplash, ceramic backsplash, stainless steel appliances, an island and multicolored countertops
Eat-in kitchen - mid-sized traditional l-shaped cement tile floor and gray floor eat-in kitchen idea in Boston with an undermount sink, recessed-panel cabinets, white cabinets, granite countertops, beige backsplash, ceramic backsplash, stainless steel appliances, an island and multicolored countertops
 Kala Performance Homes
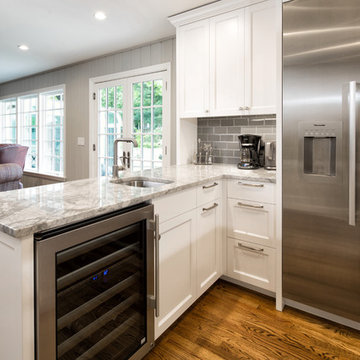
Open Space: By removing the wall to the living room, sight lines and conversation flow feely throughout the home. A beverage cooler and auxiliary sink are perfect for entertaining and preparing larger meals. Divided lite windows, added French doors, and wood paneling retain the home’s classic character while blending with the modern composition of the kitchen remodel.
 Ten Key Home & Kitchen Remodels
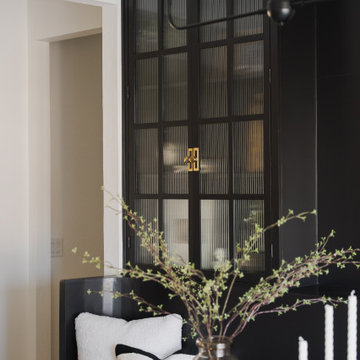
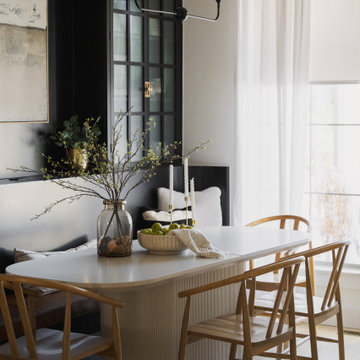
 A tall bookshelf cabinet with a curved bench anchors the space, paired with Sherwin-Williams Black Magic millwork and Benjamin Moore Chantilly Lace on the walls, ceiling, and trim. Fluted glass divided-lite doors, client-selected brass hardware, and a hard-wired picture light bring warmth and precision to every detail. A new open passage, reframed to align with the living room entry, transforms what was once a closed-off room into a connected, light-filled gathering space.
 Ten Key Home & Kitchen Remodels
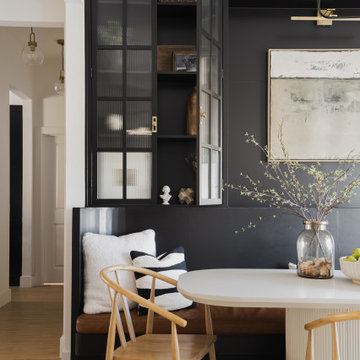
 A tall bookshelf cabinet with a curved bench anchors the space, paired with Sherwin-Williams Black Magic millwork and Benjamin Moore Chantilly Lace on the walls, ceiling, and trim. Fluted glass divided-lite doors, client-selected brass hardware, and a hard-wired picture light bring warmth and precision to every detail. A new open passage, reframed to align with the living room entry, transforms what was once a closed-off room into a connected, light-filled gathering space.
 Ten Key Home & Kitchen Remodels
 A tall bookshelf cabinet with a curved bench anchors the space, paired with Sherwin-Williams Black Magic millwork and Benjamin Moore Chantilly Lace on the walls, ceiling, and trim. Fluted glass divided-lite doors, client-selected brass hardware, and a hard-wired picture light bring warmth and precision to every detail. A new open passage, reframed to align with the living room entry, transforms what was once a closed-off room into a connected, light-filled gathering space.
 Court Atkins Group

Mid-sized elegant brown two-story mixed siding exterior home photo in Charleston with a hip roof

 Kate Roos Design LLC
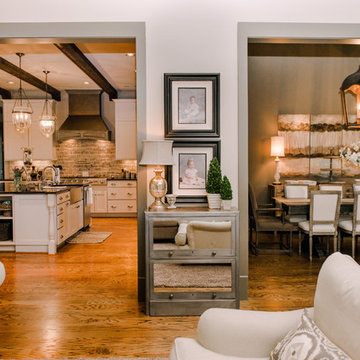
With major functions located on one side of the island, the opposite wall is reserved for storage and work surface. Solid doors conceal pantry goods and a microwave while glass doors are used to display the homeowners dishes and glassware.
Andrea Rugg Photography


Inspiration for a 1950s galley dark wood floor open concept kitchen remodel in Los Angeles with an undermount sink, flat-panel cabinets, dark wood cabinets, stainless steel appliances and an island
 Ten Key Home & Kitchen Remodels
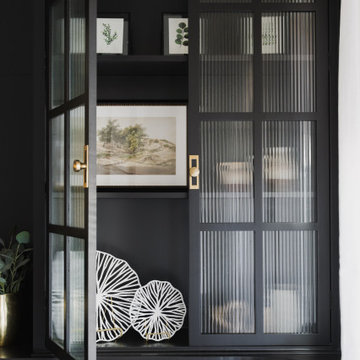
 A tall bookshelf cabinet with a curved bench anchors the space, paired with Sherwin-Williams Black Magic millwork and Benjamin Moore Chantilly Lace on the walls, ceiling, and trim. Fluted glass divided-lite doors, client-selected brass hardware, and a hard-wired picture light bring warmth and precision to every detail. A new open passage, reframed to align with the living room entry, transforms what was once a closed-off room into a connected, light-filled gathering space.
 Ten Key Home & Kitchen Remodels
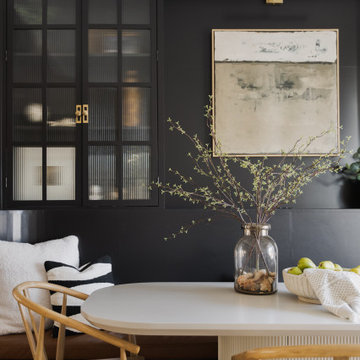
 A tall bookshelf cabinet with a curved bench anchors the space, paired with Sherwin-Williams Black Magic millwork and Benjamin Moore Chantilly Lace on the walls, ceiling, and trim. Fluted glass divided-lite doors, client-selected brass hardware, and a hard-wired picture light bring warmth and precision to every detail. A new open passage, reframed to align with the living room entry, transforms what was once a closed-off room into a connected, light-filled gathering space.
 Kitchen Choreography
Hulet Photography

Example of a bedroom beach style dark wood floor kids' bedroom design with white walls
Example of a bedroom beach style dark wood floor kids' bedroom design with white walls
 Brad Cox, Architect, Inc.

Originally the roofline above this entrance was beneath one side of a vaulted ceiling. Adding the gable creates a nice sense of place when coming into the home, as does the trimmed opening that divides the foyer from the rest of the house.
 Archi/Build Group, Inc.
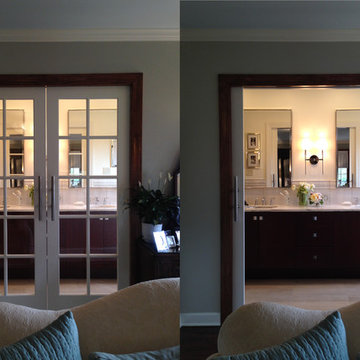
The program called for a gut remodeling of the master bathroom and opening it up to the master bedroom. A pair of true divided light pocket doors were utilized to achieve this. Photographer: Craig Cernek
 RHINO STEEL DOORS

Wine cellar steel door with glass.
True divider steel mullions, steel frame, and in-house-made pull.
Inspiration for a small contemporary wine cellar remodel in San Diego with diamond bins
Inspiration for a small contemporary wine cellar remodel in San Diego with diamond bins
55