
Search results for "True divided lite door" in Home Design Ideas
 Tamley Architectural Design
Mark Schwartz Photography
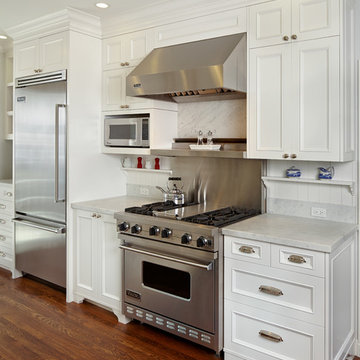
Example of a large transitional single-wall dark wood floor and brown floor enclosed kitchen design in San Francisco with marble countertops, white cabinets, white backsplash, stainless steel appliances, shaker cabinets, a farmhouse sink and an island
Example of a large transitional single-wall dark wood floor and brown floor enclosed kitchen design in San Francisco with marble countertops, white cabinets, white backsplash, stainless steel appliances, shaker cabinets, a farmhouse sink and an island
 FBC Remodel
©Finished Basement Company

Basement - large traditional look-out dark wood floor and brown floor basement idea in Denver with gray walls, no fireplace and a home theater
Basement - large traditional look-out dark wood floor and brown floor basement idea in Denver with gray walls, no fireplace and a home theater

 CB Architecture + Design
Great room interior of a new construction single-level home. The signature butterfly shed roofline is fully expressed inside as a series of black-framed clerestory windows running the full width of the great room, admitting a continuous band of natural light and redwood canopy views above the interior wall line while maintaining privacy at eye level. Warm walnut flat-front cabinetry runs the full perimeter of the kitchen at left, with slate blue upper cabinets visible beyond and a full-height walnut appliance tower with integrated stainless steel refrigerator and double oven anchoring the center. A blue kitchen island with white quartz countertop extends into a cantilevered walnut butcher block dining table with a distinctive slatted walnut fluted base. Black molded shell chairs with oak legs surround the dining extension. Single white globe pendant hangs above. The terracotta red front entry door with cedar-clad entry volume is visible through the interior opening at center, connecting the street threshold to the deepest interior space in one axial view. Family room with cognac leather sofa, walnut credenza, and slatted walnut room divider panels visible to the right. Charcoal polished concrete radiant slab floors extend throughout.
Find the right local pro for your project

 Winder Gibson Architects
Working from the existing home’s deficits, we designed a bright and classic home well-suited to today’s living. Instead of a dark tunnel-like entry, we have a skylight custom curving stair that no one can believe is not original. Instead of a maze of rooms to reach the gorgeous park-like backyard, we have a clear central axis, allowing a sightline right through from the top of the stairs. Instead of three bedrooms scattered all over the house, we have zoned them to the second floor, each well-proportioned with a true master suite. Painted wood paneling, face-frame cabinets, box-beam beilings and Calacatta counters express the classic grandeur of the home.
 Lynn Hopkins Architects
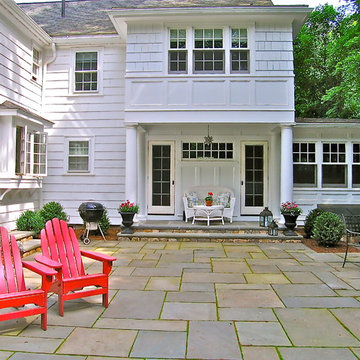
A second floor bedroom expansion creates a new open porch for the living room. A screen porch off the side of the living room is replaced with a multi-windowed sunroom, which also doubles as an office or “away” room
 RHINO STEEL DOORS

Wine cellar steel door with glass.
True divider steel mullions, steel frame, and in-house-made pull.
Wine cellar - small contemporary wine cellar idea in San Diego with diamond bins
Wine cellar - small contemporary wine cellar idea in San Diego with diamond bins


 BGS Homes
24' X 30' carriage house style garage with painted standing seam metal roof and ornamental cupola. Hardiplank siding, insulated true divided light windows, carriage house style garage doors with openers. Poured concrete floor, finished and painted drywall walls and ceiling. Painted 5 1/4" interior base board trim and painted 3 1/2" interior door and window casing. Heavy duty pull down stair ladder access to attic storage area.

 Hills & Grant
Lisa Petrole
Trendy open concept porcelain tile living room photo in Sacramento with gray walls, a ribbon fireplace and a metal fireplace
Trendy open concept porcelain tile living room photo in Sacramento with gray walls, a ribbon fireplace and a metal fireplace

 Worthington Design & Remodeling
Bathroom - transitional beige tile bathroom idea in Indianapolis with granite countertops
 User

UserTherma-Tru Smooth-Star fiberglass door painted Sunset (SW6626). Smooth-Star doors are ready-to-paint and feature crisp, clean contours. Door features energy-efficient Low-E glass with grilles between glass (GBGs) in White to complement window grid patterns. GBGs are thermally sealed between two panes of tempered glass and offer a solution for homeowners who want a low maintenance divided lite look.
 Gus & Sons Home Services LLC
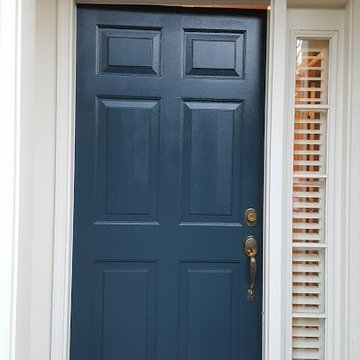
Mid-sized elegant front door photo in DC Metro with beige walls and a dark wood front door
 HAUS | Architecture For Modern Lifestyles

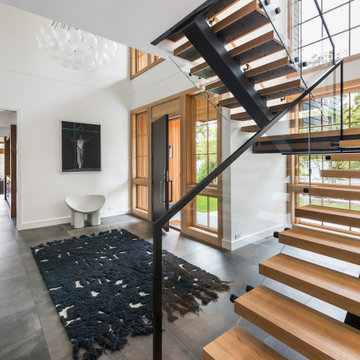
Side yard patio opens to lakeside views without obscuring interior views to lake, stepping down via a series of platforms to access waterfront/docks - Architecture: HAUS | Architecture - Construction: Stenz Construction - Photo: Greg Murphey Studios



 Colonial Homecrafters, Ltd.
Front porch lantern
Huge elegant beige three-story stone exterior home photo in Richmond
Huge elegant beige three-story stone exterior home photo in Richmond
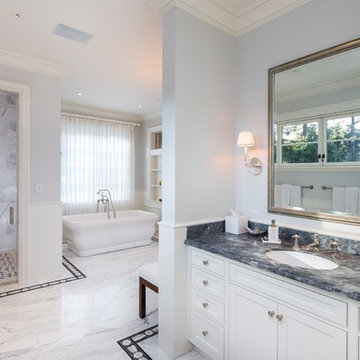
 Young & Borlik Architects, inc.
A large master bathroom with separated shower and water closet. The free-standing tub is wrapped by window and decorative shelving. His and her vanity spaces are placed on opposite sides of a dividing wall. Photographed by Marcell Puzsar.

 Engelsma Homes LLC
Dan Johnson Photography
Inspiration for a small timeless sunroom remodel in Grand Rapids with no fireplace and a standard ceiling
Inspiration for a small timeless sunroom remodel in Grand Rapids with no fireplace and a standard ceiling


 Flavin Architects
This new house is located in a quiet residential neighborhood developed in the 1920’s, that is in transition, with new larger homes replacing the original modest-sized homes. The house is designed to be harmonious with its traditional neighbors, with divided lite windows, and hip roofs. The roofline of the shingled house steps down with the sloping property, keeping the house in scale with the neighborhood. The interior of the great room is oriented around a massive double-sided chimney, and opens to the south to an outdoor stone terrace and gardens. Photo by: Nat Rea Photography

 CONTENT Architecture
This project encompasses the renovation of two aging metal warehouses located on an acre just North of the 610 loop. The larger warehouse, previously an auto body shop, measures 6000 square feet and will contain a residence, art studio, and garage. A light well puncturing the middle of the main residence brightens the core of the deep building. The over-sized roof opening washes light down three masonry walls that define the light well and divide the public and private realms of the residence. The interior of the light well is conceived as a serene place of reflection while providing ample natural light into the Master Bedroom. Large windows infill the previous garage door openings and are shaded by a generous steel canopy as well as a new evergreen tree court to the west. Adjacent, a 1200 sf building is reconfigured for a guest or visiting artist residence and studio with a shared outdoor patio for entertaining. Photo by Peter Molick, Art by Karin Broker
56