
Search results for "Truss stood" in Home Design Ideas

 Zone4 Landscapes Ltd.
These design drawings for the pergola show how the swing is placed on the extra beam. We are looking forward to seeing the native wisteria grow and cover to create some romance and shade.

 J ANDREW DEVELOPMENT
Arizona Fasteners (Steel work)
Example of a tuscan exterior home design in Phoenix
Example of a tuscan exterior home design in Phoenix


Find the right local pro for your project
 Backyard X-Scapes Inc.
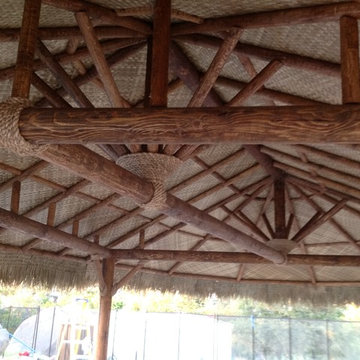
Complicated support with pine timber construction gives structure for this over sized oval Palapa. Lauhala mat panels installed as the ceiling treatment.


 Iron Maverick Inc
Decorative iron leaf garden gate and fence
This is an example of a rustic landscaping in San Francisco.
This is an example of a rustic landscaping in San Francisco.





 Lauzon Wood Floors
Take a look at our beautiful Natural Exclusive Hard Maple hardwood flooring in this beautiful model home bedroom.
Bedroom - small contemporary guest light wood floor and beige floor bedroom idea in Montreal with white walls and no fireplace
Bedroom - small contemporary guest light wood floor and beige floor bedroom idea in Montreal with white walls and no fireplace

 Decks by Kiefer LLC
Detail of privacy screen and pergola in African Mahogany, situated off of a large deck
Deck - large deck idea in New York with a pergola
Deck - large deck idea in New York with a pergola

 Custom Surface Solutions
 (www.css-tile.com) - Owner Craig Thompson (512) 430-1215. This project shows the remodel of a small 1950's vintage home master bathroom. 8"" x 18" Calcutta gold marble tile was used on the shower walls and floor wall base and ceramic gray penny tile on the floor. Shower includes curbless pan / floor, dual shower boxes, frameless glass slider, trough duel fixture sink and chrome fixtures.

 Precision Flooring
Carpet stairs converted into hardwood stairs by Precision Flooring
Mid-sized wooden l-shaped medium tone wood floor staircase photo in San Francisco with wooden risers
Mid-sized wooden l-shaped medium tone wood floor staircase photo in San Francisco with wooden risers

 Century Stair Company
This industrial staircase rises through the heart of the home, taking center stage as an anchoring sculptural piece. The light gray treads pair flawlessly with the dark metal railings to create a refined contrast while complementing the exposed structural steel beams throughout the home. The open risers amplify the sense of volume, allowing the staircase to feel integrated rather than intrusive. The result is functional art that elevates everyday movement into an architectural experience.
1976-2025 © Century Stair Company

 Crystal Pacific Bevelling Ltd
Glass Railing and Staircase Railing- residential glass products & installation
Example of a mid-sized classic wooden u-shaped glass railing staircase design with wooden risers
Example of a mid-sized classic wooden u-shaped glass railing staircase design with wooden risers

 Specialty Gardens
Two custom built garden bridges spanning a natural backyard stream. Paul Kiefer / Specialty Gardens LLC, Grand Haven, MI
Design ideas for a traditional full sun backyard stone landscaping in Detroit for summer.
Design ideas for a traditional full sun backyard stone landscaping in Detroit for summer.

 MoreSun Timber Frames
The king post truss draws its beauty from its simplicity. It consists of two diagonal timbers called struts, one horizontal beam that ties the two rafters together, and the king post in the center connecting the peak to the horizontal beam below. Traditionally the struts are joined to the king post above the horizontal beam.

 Boards and Beams Co. LLC
Reclaimed Hand Hewn Barn Beams Decorate the Exterior of this Home's Front Entrance
Example of a mountain style exterior home design in New York
Example of a mountain style exterior home design in New York

 Cheng Design
Fu-Tung Cheng, CHENG Design
• Front Exterior, Del Mar House
Airstream trailers and Quonset huts inspired the design for this house docked against a gentle slope near San Diego. Cheng Design pits hard-edged industrial materials — concrete block, galvanized siding, steel columns, stainless steel cable and welded I-beams — against softer residential elements, such as stained-wood siding and a grid of exposed wood framing that supports the roof.
Photography: Matthew Millman
 Custom Surface Solutions
 (www.css-tile.com) - Owner Craig Thompson (512) 430-1215. This project shows new 12 x 24 tile installed vertically with offset layout pattern on wall and floor. Includes shower box with linear glass accent tile back and vertical glass accent band. Tile edges are finished with Schluter Jolly satin aluminum profile edge trim.

 TFSinc - Timber Frame Design and Construction
Patio - mid-sized transitional front yard stone patio idea in Toronto with no cover

 McKean's Floor to Ceiling
Emser Cordova Noce 13x13 ceramic tile on the shower walls and floor with granite shower seat and corner shelves, Moen Eva Brushed Nickel bath fixtures and a clear glass shower door.
5