
Search results for "Truss stood" in Home Design Ideas

 Paintzen, Inc.
Get a Free Quote Today: ' http://bit.ly/Paintzen'
Our quotes include labor, paint, supplies, and excellent project management services.

 ecomodern
Freestanding trellis
Example of a minimalist front yard deck design in San Francisco with a pergola
Example of a minimalist front yard deck design in San Francisco with a pergola

 MoreSun Timber Frames
Some king post trusses are designed without struts for a cleaner, simpler look.
Find the right local pro for your project

 Sion Structural and Ornamental
Mid-sized minimalist wooden l-shaped staircase photo in Los Angeles with wooden risers

 Chelsea & Meade Chippendale Railings
D. Johnson
Inspiration for a timeless home design remodel in Denver
Inspiration for a timeless home design remodel in Denver

 Charles Ogg Furniture
Living room - mid-sized craftsman enclosed carpeted living room idea in Burlington with beige walls, a standard fireplace and a stone fireplace

 Acadia Stairs
A close-up of the mechanical joint of the powder coated decorative railing with gold-patina flower designs. Photo by Todd Norman
Example of a large classic rooftop balcony deck design in New York with no cover
Example of a large classic rooftop balcony deck design in New York with no cover



 Wayne Tucker
Shaker style cabinets, High Gloss painted bottoms, concrete countertops, tile backsplash, Toe-kick step stool to help access cabinets above
Minimalist light wood floor eat-in kitchen photo with an undermount sink, shaker cabinets, gray cabinets, concrete countertops, white backsplash, ceramic backsplash, stainless steel appliances and an island
Minimalist light wood floor eat-in kitchen photo with an undermount sink, shaker cabinets, gray cabinets, concrete countertops, white backsplash, ceramic backsplash, stainless steel appliances and an island

 FMA Interior Design, Inc.
Large arts and crafts u-shaped medium tone wood floor enclosed kitchen photo in Chicago with an undermount sink, flat-panel cabinets, gray cabinets, quartz countertops, gray backsplash, glass tile backsplash, stainless steel appliances and an island


 Old Town Design Group
The intricate beams from the ceiling allow the traditional-looking home to have modern touches.
Example of a classic living room design in Indianapolis
Example of a classic living room design in Indianapolis


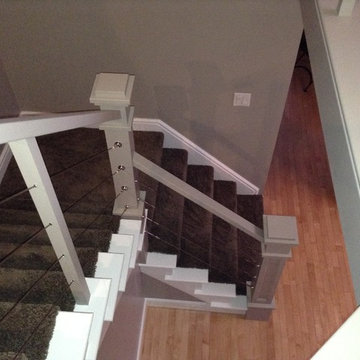


 Nationwide Lifts of Massachusetts
This black powder coated steel framed home elevator provides both function and style to this contemporary home. The glass hoistway allows for a 360-view of the open wraparound staircase.
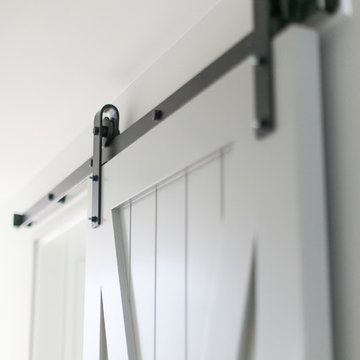
 Patterson Custom Homes
A sliding barn door with steel hardware acts as the perfect space divider between rooms.
Photo by Ryan Garvin
Transitional home design photo in Orange County
Transitional home design photo in Orange County



 Top Notch Construction
High ceilings with beams and decorative trusses.
Example of an arts and crafts family room design in Dallas
Example of an arts and crafts family room design in Dallas

 Studio Lenzi & Associati
scala in legno di ulivo e parapetto in ferro minimale
Example of a mid-sized minimalist wooden spiral staircase design in Bologna
Example of a mid-sized minimalist wooden spiral staircase design in Bologna
8