
Search results for "Trusses" in Home Design Ideas

 Accent Truss
Family room - rustic open concept light wood floor family room idea in Other with white walls, a standard fireplace, a stone fireplace and a wall-mounted tv

 Paul N. Brow, Architect, LLC
Living room with painted paneled wall with concealed storage & television. Fireplace with black firebrick & custom hand-carved limestone mantel. Custom distressed arched, heavy timber trusses and tongue & groove ceiling. Walls are plaster. View to the kitchen beyond through the breakfast bar at the kitchen pass-through.
 Jensen Design
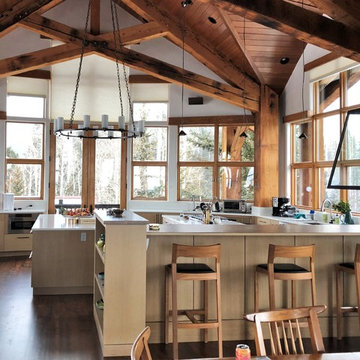
Huge mountain style u-shaped dark wood floor and brown floor eat-in kitchen photo in Denver with an undermount sink, flat-panel cabinets, light wood cabinets, stainless steel appliances, two islands and white countertops
Find the right local pro for your project
 Design South Builders

Kitchen - rustic medium tone wood floor and orange floor kitchen idea in Other with a farmhouse sink, recessed-panel cabinets, medium tone wood cabinets, beige backsplash, stainless steel appliances, an island and multicolored countertops

 Locati Architects
Double Arrow Residence by Locati Architects, Interior Design by Locati Interiors, Photography by Roger Wade
Inspiration for a rustic open concept dark wood floor living room remodel in Other with a bar and a standard fireplace
Inspiration for a rustic open concept dark wood floor living room remodel in Other with a bar and a standard fireplace
 Charlie Knapp Builders Inc
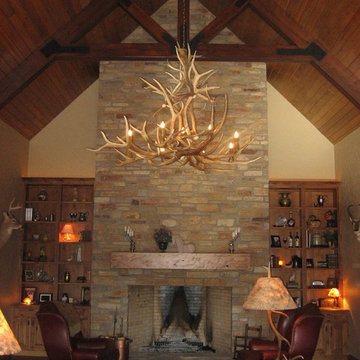
Example of a mid-sized mountain style formal and enclosed dark wood floor and brown floor living room design in Chicago with beige walls, a standard fireplace, a stone fireplace and no tv
 User
Userarthur rutenberg homes
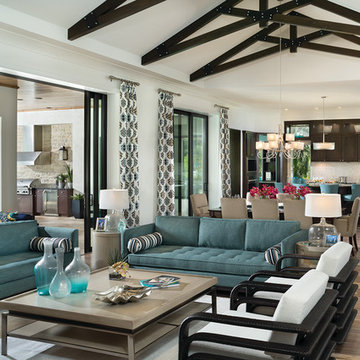
Example of a classic open concept medium tone wood floor living room design in Tampa with white walls
Example of a classic open concept medium tone wood floor living room design in Tampa with white walls


 Cramer Kreski Designs
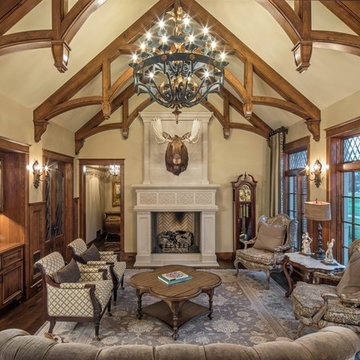
Elegant formal and enclosed dark wood floor and brown floor living room photo in Other with beige walls and a standard fireplace
 CJ Gershon Photography

Trendy u-shaped medium tone wood floor and brown floor kitchen photo in Phoenix with a farmhouse sink, recessed-panel cabinets, dark wood cabinets, red backsplash, mosaic tile backsplash, stainless steel appliances, an island and black countertops
 Harmony Timberworks
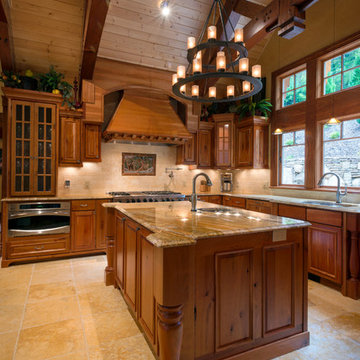
Example of a large mountain style kitchen design in Charleston with raised-panel cabinets, medium tone wood cabinets and an island
 Charlie Luxton Design
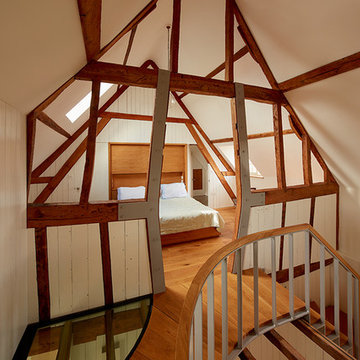
The main bedroom is designed to fit in amongst the historic beams and trusses of the cheese room building.
Photocredit, Ed RS Aves
Bedroom - mid-sized rustic master medium tone wood floor, brown floor and vaulted ceiling bedroom idea in Oxfordshire with white walls
Bedroom - mid-sized rustic master medium tone wood floor, brown floor and vaulted ceiling bedroom idea in Oxfordshire with white walls
 Chillcoots

Example of a mountain style u-shaped light wood floor kitchen design in Denver with a farmhouse sink, shaker cabinets, dark wood cabinets, brown backsplash, paneled appliances, an island and brown countertops

 Misiaszek Turpin pllc
 The 7,600 square-foot residence was designed for large, memorable gatherings of family and friends at the lake, as well as creating private spaces for smaller family gatherings. Keeping in dialogue with the surrounding site, a palette of natural materials and finishes was selected to provide a classic backdrop for all activities, bringing importance to the adjoining environment.
In optimizing the views of the lake and developing a strategy to maximize natural ventilation, an ideal, open-concept living scheme was implemented. The kitchen, dining room, living room and screened porch are connected, allowing for the large family gatherings to take place inside, should the weather not cooperate. Two main level master suites remain private from the rest of the program; yet provide a complete sense of incorporation. Bringing the natural finishes to the interior of the residence, provided the opportunity for unique focal points that complement the stunning stone fireplace and timber trusses.
Photographer: John Hession
 Hayasa Flooring Design, Inc
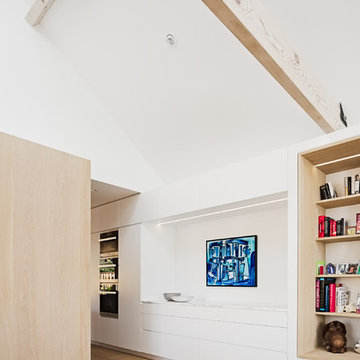
Large minimalist formal and open concept light wood floor and beige floor living room photo in San Francisco with white walls and no tv
 McCulley Design Lab
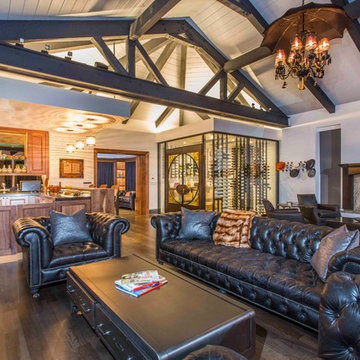
Living room - traditional open concept dark wood floor and brown floor living room idea in San Diego with white walls and a standard fireplace
 My Design Guide - Design. Remodel. Build.
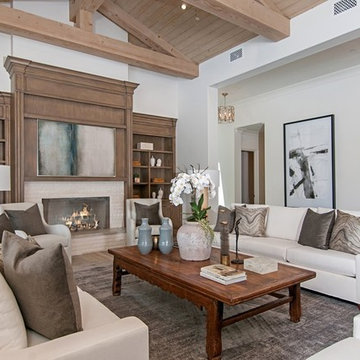
Living room - mediterranean open concept living room idea in Los Angeles with white walls and a standard fireplace

 Searl Lamaster Howe Architects
Tony Soluri
Inspiration for a small industrial concrete screened-in front porch remodel in Chicago with a roof extension
Inspiration for a small industrial concrete screened-in front porch remodel in Chicago with a roof extension
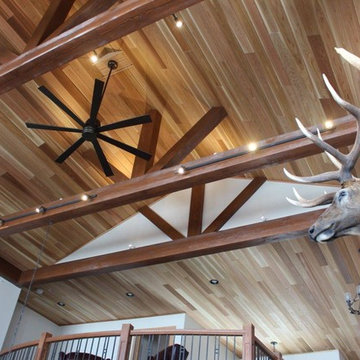
 Woodbeam Company Inc.
This lake house was built with finely crafted box beams. We specified a brushed out texture . All full length material, no seams or butt joints. Ceiling trusses, wall posts and and supporting beams frame the spaces.

 J. W. McCarter & Associates
Craftsman style wainscoting, chandeliers, and decorative ceiling beams add visual interest to this sitting room. Jewel toned fabrics, a large oriental rug, and decorative lamps offer several seating areas to choose from.

 Thomas Sattler Homes
Inspiration for a mediterranean open concept dark wood floor and brown floor living room remodel in Denver with white walls and a standard fireplace
30