
Search results for "Trusses" in Home Design Ideas
 Stange Woodwork
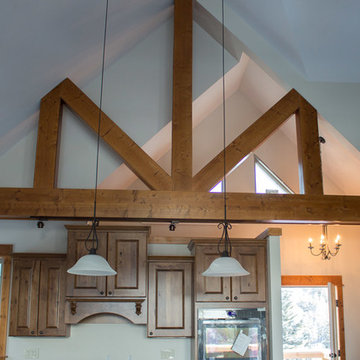
Example of a mid-sized classic open concept living room design in Minneapolis with white walls
 Stange Woodwork
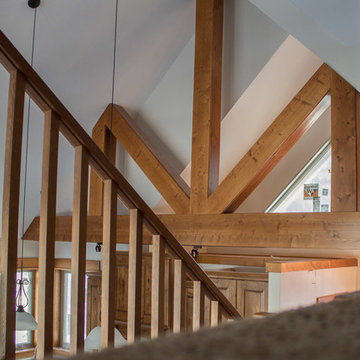
Example of a mid-sized classic open concept living room design in Minneapolis with white walls
 Smith Builders
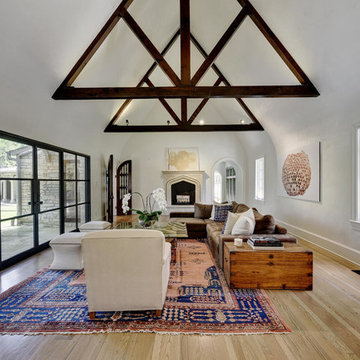
The formal living area features the original wood trusses and refinished, oak hardwood floors. The new steel windows and doors open up the room and offer a fantastic view of the back patio and yard.
Find the right local pro for your project

 Locati Architects
Springhill Residence by Locati Architects, Interior Design by Locati Interiors, Photography by Roger Wade
Living room - huge country open concept living room idea in Other
Living room - huge country open concept living room idea in Other
 Lynne Barton Bier - Home on the Range Interiors
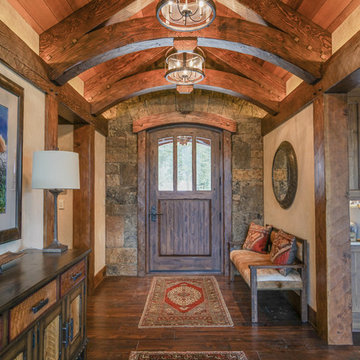
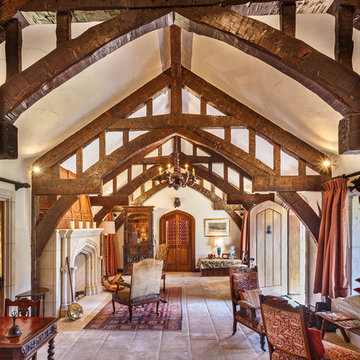
The welcoming entry with the stone surrounding the large arched wood entry door, the repetitive arched trusses and warm plaster walls beckons you into the home. The antique carpets on the floor add warmth and the help to define the space.
Interior Design: Lynne Barton Bier
Architect: David Hueter
Paige Hayes - photography
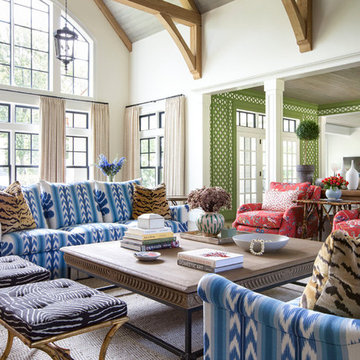
 Summer Thornton Design, Inc
Inspiration for a large eclectic formal and open concept brown floor living room remodel in Chicago with white walls and no tv

 Besch Architecture
The exposed steel truss cuts through the entire unit. The ceiling was lightened by painting it white which allowed for the truss to be more of a focal element along with the exposed duct work and sprinkler pipes.
Peter Nilson Photography



 Searl Lamaster Howe Architects
Tony Soluri
Inspiration for a mid-sized industrial galley concrete floor open concept kitchen remodel in Chicago with flat-panel cabinets, dark wood cabinets, quartz countertops, white backsplash, white appliances and an island
Inspiration for a mid-sized industrial galley concrete floor open concept kitchen remodel in Chicago with flat-panel cabinets, dark wood cabinets, quartz countertops, white backsplash, white appliances and an island
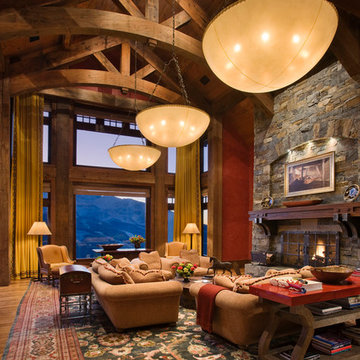 Locati Architects
Roger Wade Studio
Inspiration for a huge rustic living room remodel in Other with a standard fireplace and a stone fireplace
Inspiration for a huge rustic living room remodel in Other with a standard fireplace and a stone fireplace

Family room - large rustic open concept medium tone wood floor family room idea in Albuquerque with a ribbon fireplace, a stone fireplace and white walls
 Rocky Mountain Homes/Rocky Mountain Log Homes
Rocky Mountain Log Homes

Inspiration for a large rustic open concept and formal dark wood floor and brown floor living room remodel in Other with gray walls, a standard fireplace, a stone fireplace and no tv
Inspiration for a large rustic open concept and formal dark wood floor and brown floor living room remodel in Other with gray walls, a standard fireplace, a stone fireplace and no tv
 Reliance Design Build
erika

Small beach style loft-style medium tone wood floor bedroom photo in Los Angeles with gray walls and no fireplace
Small beach style loft-style medium tone wood floor bedroom photo in Los Angeles with gray walls and no fireplace


 Moore & Co. Inc.
Chris Marona
Example of a mountain style open concept living room design in Denver with white walls and a standard fireplace
Example of a mountain style open concept living room design in Denver with white walls and a standard fireplace
 Malone Construction Company

Inspiration for a rustic enclosed travertine floor and beige floor family room remodel in Atlanta with beige walls, a standard fireplace, a stone fireplace and a wall-mounted tv
 Jennifer Tulley Architects
Photography by David Duncan Livingston

Example of a farmhouse formal light wood floor and beige floor living room design in San Francisco with white walls, a standard fireplace and a brick fireplace
Example of a farmhouse formal light wood floor and beige floor living room design in San Francisco with white walls, a standard fireplace and a brick fireplace
 Magleby Construction
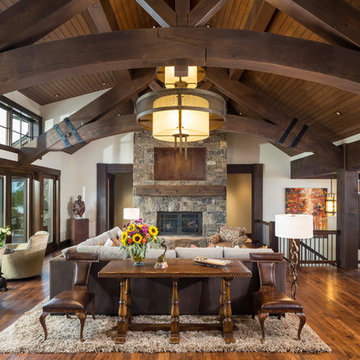
Inspiration for a large rustic open concept medium tone wood floor and brown floor family room remodel in Salt Lake City with white walls, a standard fireplace, a stone fireplace and a concealed tv
 Dyer Studio Inc.
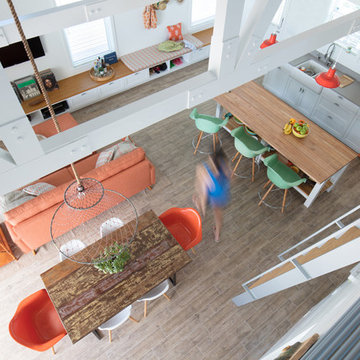
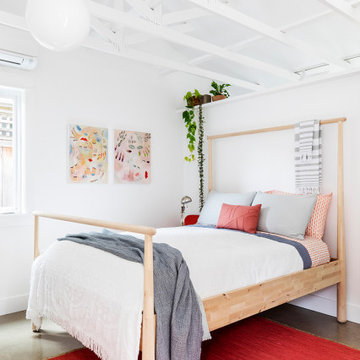
Converted from an existing Tuff Shed garage, the Beech Haus ADU welcomes short stay guests in the heart of the bustling Williams Corridor neighborhood.
Natural light dominates this self-contained unit, with windows on all sides, yet maintains privacy from the primary unit. Double pocket doors between the Living and Bedroom areas offer spatial flexibility to accommodate a variety of guests and preferences. And the open vaulted ceiling makes the space feel airy and interconnected, with a playful nod to its origin as a truss-framed garage.
A play on the words Beach House, we approached this space as if it were a cottage on the coast. Durable and functional, with simplicity of form, this home away from home is cozied with curated treasures and accents. We like to personify it as a vacationer: breezy, lively, and carefree.

 Crisp Architects
Screened porch addition interiors
Photographer: Rob Karosis
Mid-sized elegant tile screened-in porch photo in Bridgeport with a roof extension
Mid-sized elegant tile screened-in porch photo in Bridgeport with a roof extension
34