
Search results for "Trusses" in Home Design Ideas

 Thomas Sattler Homes
Inspiration for a mediterranean open concept dark wood floor and brown floor living room remodel in Denver with white walls and a standard fireplace

 Elizabeth Haynes Photography
Inspiration for a timeless medium tone wood floor and brown floor great room remodel in Boston with beige walls
Find the right local pro for your project

 Appalachian Log Structures
Rick Lee Photography
Example of a large mountain style formal and open concept dark wood floor living room design in Columbus with brown walls and no tv
Example of a large mountain style formal and open concept dark wood floor living room design in Columbus with brown walls and no tv
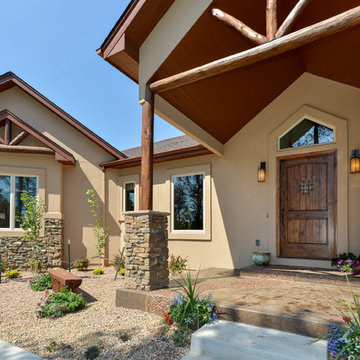
 Tiffany Homes
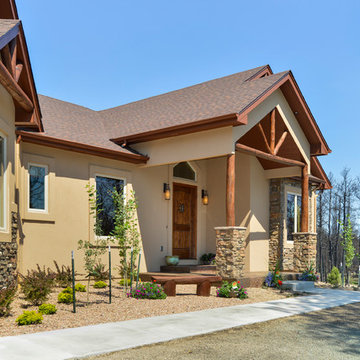
Example of a large mountain style beige two-story stucco exterior home design in Denver with a shingle roof
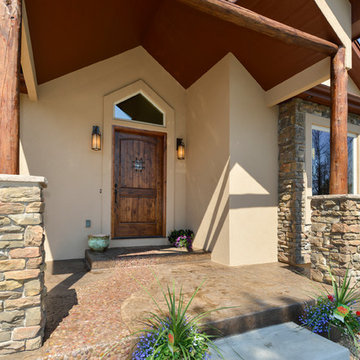 Tiffany Homes
Example of a large mountain style beige two-story stucco exterior home design in Denver with a shingle roof
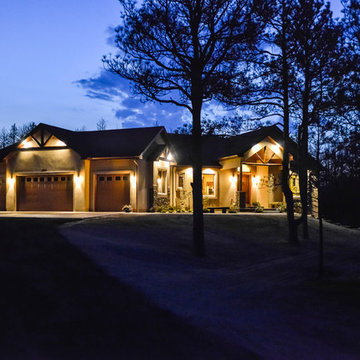 Tiffany Homes
Large mountain style beige two-story stucco exterior home photo in Denver with a shingle roof


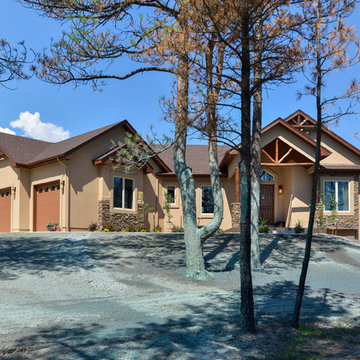 Tiffany Homes
Example of a large mountain style beige two-story stucco exterior home design in Denver with a shingle roof
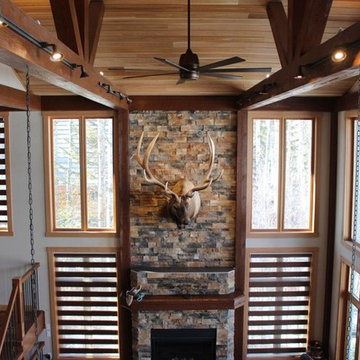
 Woodbeam Company Inc.
Large mountain style formal and open concept living room photo in Edmonton with white walls and no tv
 HALEY CONSTRUCTION CO
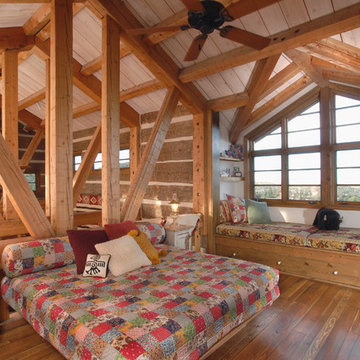
Example of a cottage medium tone wood floor and brown floor bedroom design in Phoenix

 TKP Architects
This award-winning and intimate cottage was rebuilt on the site of a deteriorating outbuilding. Doubling as a custom jewelry studio and guest retreat, the cottage’s timeless design was inspired by old National Parks rough-stone shelters that the owners had fallen in love with. A single living space boasts custom built-ins for jewelry work, a Murphy bed for overnight guests, and a stone fireplace for warmth and relaxation. A cozy loft nestles behind rustic timber trusses above. Expansive sliding glass doors open to an outdoor living terrace overlooking a serene wooded meadow.
Photos by: Emily Minton Redfield
 Harkins Inc.
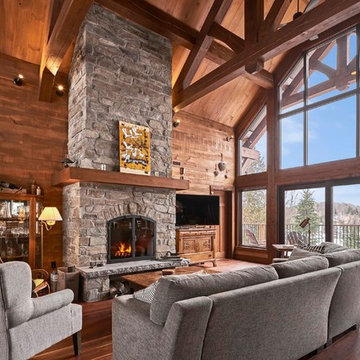
Example of a mid-sized mountain style open concept dark wood floor and brown floor living room design in Montreal with brown walls, a stone fireplace, a tv stand and a standard fireplace

 Riverbend Timber Framing
An amazing place to sit and enjoy the views of the lake. Custom lighting hangs perfectly from the traditional timber truss.
Photos: Copyright Heidi Long, Longview Studios, Inc.
 PLUM design / build

This is an example of a large traditional screened-in back porch design in Detroit with decking and a roof extension.

 User
UserToday’s Vintage Farmhouse by KCS Estates is the perfect pairing of the elegance of simpler times with the sophistication of today’s design sensibility.
Nestled in Homestead Valley this home, located at 411 Montford Ave Mill Valley CA, is 3,383 square feet with 4 bedrooms and 3.5 bathrooms. And features a great room with vaulted, open truss ceilings, chef’s kitchen, private master suite, office, spacious family room, and lawn area. All designed with a timeless grace that instantly feels like home. A natural oak Dutch door leads to the warm and inviting great room featuring vaulted open truss ceilings flanked by a white-washed grey brick fireplace and chef’s kitchen with an over sized island.
The Farmhouse’s sliding doors lead out to the generously sized upper porch with a steel fire pit ideal for casual outdoor living. And it provides expansive views of the natural beauty surrounding the house. An elegant master suite and private home office complete the main living level.
411 Montford Ave Mill Valley CA
Presented by Melissa Crawford

Kitchen - large farmhouse l-shaped brown floor, medium tone wood floor and vaulted ceiling kitchen idea in Gloucestershire with an undermount sink, white cabinets, black appliances, an island, white countertops, shaker cabinets, white backsplash and stone slab backsplash

 Truss Interiors & Renovations
This bright dining room features a monumental wooden dining table with green leather dining chairs with black legs. The wall is covered in green grass cloth wallpaper. Close up photographs of wood sections create a dramatic artistic focal point on the dining area wall. Wooden accents throughout.

 Suman Architects
Large mountain style living room photo in Denver with a standard fireplace and a stone fireplace
 Wright Architecture
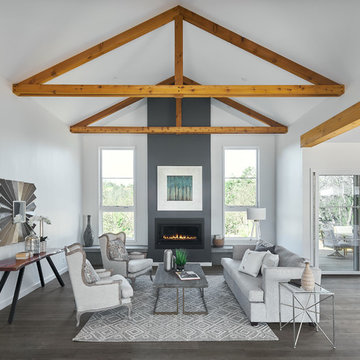
After losing their family home in the Tubbs fire, our clients were determined to rebuild in a way that honors the place they have called home for most of their lives.
Perched on a hill just off-of Mark West Springs Road in Sonoma County wine country, this single-story home, curves around the site in a welcoming gesture. Walking through the house, you discover varied outdoor spaces which echo cozy, light-filled interiors. The design utilizes traditional forms, modern lines and natural materials to create a serene dwelling.
31