
Search results for "Trusses" in Home Design Ideas

Kitchen/dining room combo - huge cottage light wood floor and beige floor kitchen/dining room combo idea in Other with white walls

Family room - huge cottage open concept medium tone wood floor and brown floor family room idea in Toronto with white walls, a standard fireplace, a stone fireplace and a concealed tv
Find the right local pro for your project

 HSH Interiors
David Duncan Livingston
Example of a transitional open concept medium tone wood floor living room design in San Francisco with white walls, no fireplace and no tv
Example of a transitional open concept medium tone wood floor living room design in San Francisco with white walls, no fireplace and no tv
 Period Architecture Ltd.
Angle Eye Photography

Large elegant enclosed medium tone wood floor and brown floor living room photo in Philadelphia with a standard fireplace, a stone fireplace, a wall-mounted tv and white walls
Large elegant enclosed medium tone wood floor and brown floor living room photo in Philadelphia with a standard fireplace, a stone fireplace, a wall-mounted tv and white walls


 Carson's Cabinetry & Design
Cabinetry by Carson's Cabinetry & Design,
Photo by Aaron W. Bailey,
Home by Dibros Design and Construction
Large cottage single-wall dark wood floor eat-in kitchen photo in Miami with an undermount sink, shaker cabinets, marble countertops, white backsplash, subway tile backsplash, stainless steel appliances, an island and white cabinets
Large cottage single-wall dark wood floor eat-in kitchen photo in Miami with an undermount sink, shaker cabinets, marble countertops, white backsplash, subway tile backsplash, stainless steel appliances, an island and white cabinets


 Cut-Rite Carpets & Design Center, Inc.
Cut-Rite Carpet and Design Center is located at 825 White Plains Road (Rt. 22), Scarsdale, NY 10583. Come visit us! We are open Monday-Saturday from 9:00 AM-6:00 PM.
(914) 725-9099 http://www.cutritecarpets.com/

 Morgan-Keefe Builders, Inc.
This custom home was masterfully designed by Platt Architecture. Reclaimed Wonder is located within the exclusive Wade Hampton Golf Club in Cashiers, North Carolina. Every detail of the residence reflects a discerning attention to craftsmanship, resulting in a home that is both artful and inviting. In the bedroom, a simple yet refined stone fireplace anchors the space, its intimate scale creating a cozy, contemplative retreat. Paired with reclaimed wood beams, carefully selected indigenous stone, and warm amber lighting, the room exudes a sense of understated elegance, seamlessly connecting comfort with the natural beauty of the surrounding mountains.
J,Weiland

 Upland Development, Inc.
Living room - mid-sized traditional enclosed medium tone wood floor and brown floor living room idea in Salt Lake City with white walls, a standard fireplace and a tile fireplace

 Jonathan Raith Inc.
Nantucket Architectural Photography
Example of a mid-sized beach style medium tone wood floor great room design in Boston
Example of a mid-sized beach style medium tone wood floor great room design in Boston

 Coe Mudford Interior Design
Example of a transitional dark wood floor kitchen design in Toronto with a farmhouse sink, recessed-panel cabinets, white cabinets, white backsplash, paneled appliances and an island


Transitional l-shaped brown floor, exposed beam and vaulted ceiling kitchen photo in DC Metro with a farmhouse sink, raised-panel cabinets, gray cabinets, black backsplash, paneled appliances, an island and black countertops
 Eklektik Interiors

Tuscan living room photo in Houston with beige walls, a standard fireplace and a stone fireplace
 Giffin & Crane General Contractors, Inc.
Living room and fireplace.

Example of a large farmhouse light wood floor living room design in Santa Barbara with white walls, a standard fireplace and a stone fireplace
Example of a large farmhouse light wood floor living room design in Santa Barbara with white walls, a standard fireplace and a stone fireplace
 User
UserFour Walls Photography

Inspiration for a huge rustic dark wood floor dining room remodel in Austin with white walls, a two-sided fireplace and a stone fireplace
Inspiration for a huge rustic dark wood floor dining room remodel in Austin with white walls, a two-sided fireplace and a stone fireplace
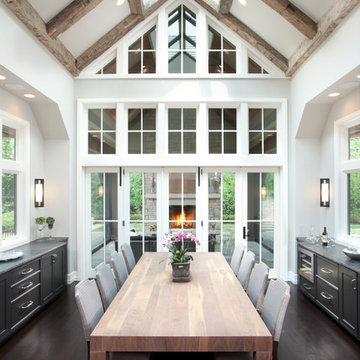
 Manomin Resawn Timbers
This full A-frame Hand Hewn Timber truss system is one of the most striking installations in our portfolio. Collar beams, diagonal braces, and a skylight integrated into the peak create a cathedral ceiling that floods the dining room with natural light while the naturally silvered gray patina of the old growth hardwoods contrasts dramatically against the white walls, floor to ceiling windows, and dark cabinetry below.
This project shows exactly how reclaimed wood timber trusses can anchor a contemporary or transitional interior without pushing it toward a rustic aesthetic. Salvaged from historic structures in neighboring Wisconsin, every Hand Hewn Timber at Manomin goes through a detailed process of denailing, kiln drying, and precision milling so that antique character is preserved while performing beautifully in a modern home.
Whether you are a homebuilder, a home remodeling contractor, or a homeowner looking for a full reclaimed wood timber truss system for a cathedral ceiling or dining room, Manomin Resawn Timbers has been helping people discover the antique charm of reclaimed wood since 2002. We serve homebuilders, contractors, and designers across the country. Visit our showroom in Hugo, MN or reach out to us with a call or a message to get started.
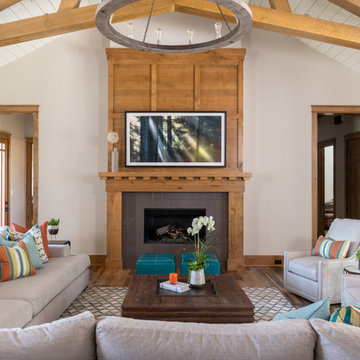
 The Interior Collection
Michael Hunter
Example of a transitional medium tone wood floor and brown floor living room design in Dallas with white walls, a standard fireplace and a tile fireplace
Example of a transitional medium tone wood floor and brown floor living room design in Dallas with white walls, a standard fireplace and a tile fireplace

 MJB Construction
© California Architectural Photographer (Shutter Avenue Photography)
Inspiration for a mid-sized craftsman concrete floor and gray floor entryway remodel in Sacramento with gray walls and a glass front door
Inspiration for a mid-sized craftsman concrete floor and gray floor entryway remodel in Sacramento with gray walls and a glass front door
32