
Search results for "Trusses" in Home Design Ideas

 Jennifer Tulley Architects
Photography by David Duncan Livingston
Example of a farmhouse formal light wood floor and beige floor living room design in San Francisco with white walls, a standard fireplace and a brick fireplace
Example of a farmhouse formal light wood floor and beige floor living room design in San Francisco with white walls, a standard fireplace and a brick fireplace
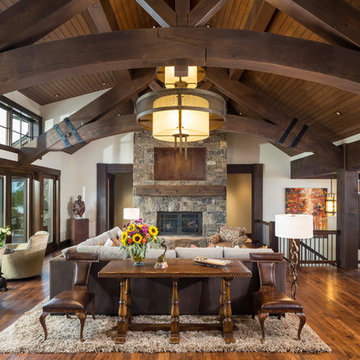
 Magleby Construction
Inspiration for a large rustic open concept medium tone wood floor and brown floor family room remodel in Salt Lake City with white walls, a standard fireplace, a stone fireplace and a concealed tv
 Dyer Studio Inc.
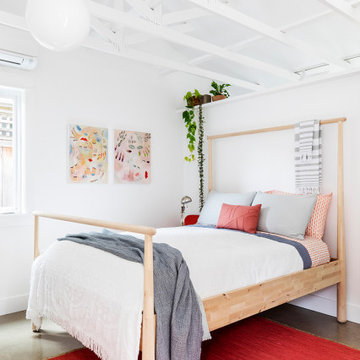
Converted from an existing Tuff Shed garage, the Beech Haus ADU welcomes short stay guests in the heart of the bustling Williams Corridor neighborhood.
Natural light dominates this self-contained unit, with windows on all sides, yet maintains privacy from the primary unit. Double pocket doors between the Living and Bedroom areas offer spatial flexibility to accommodate a variety of guests and preferences. And the open vaulted ceiling makes the space feel airy and interconnected, with a playful nod to its origin as a truss-framed garage.
A play on the words Beach House, we approached this space as if it were a cottage on the coast. Durable and functional, with simplicity of form, this home away from home is cozied with curated treasures and accents. We like to personify it as a vacationer: breezy, lively, and carefree.
Find the right local pro for your project

 Crisp Architects
Screened porch addition interiors
Photographer: Rob Karosis
Mid-sized elegant tile screened-in porch photo in Bridgeport with a roof extension
Mid-sized elegant tile screened-in porch photo in Bridgeport with a roof extension

 HSH Interiors
David Duncan Livingston
Open concept kitchen - transitional u-shaped medium tone wood floor open concept kitchen idea in San Francisco with glass-front cabinets, gray cabinets, gray backsplash, ceramic backsplash, an island, a farmhouse sink and stainless steel appliances
Open concept kitchen - transitional u-shaped medium tone wood floor open concept kitchen idea in San Francisco with glass-front cabinets, gray cabinets, gray backsplash, ceramic backsplash, an island, a farmhouse sink and stainless steel appliances

 Carolina Timberworks
A striking 36-ft by 18-ft. four-season pavilion profiled in the September 2015 issue of Fine Homebuilding magazine. To read the article, go to http://www.carolinatimberworks.com/wp-content/uploads/2015/07/Glass-in-the-Garden_September-2015-Fine-Homebuilding-Cover-and-article.pdf. Operable steel doors and windows. Douglas Fir and reclaimed Hemlock ceiling boards.
© Carolina Timberworks

 LDa Architecture & Interiors
Chairs: Norman Cherner | Cherner Counter Stool http://www.dwr.com/product/cherner-counter-stool.do?sortby=ourPicks
TEAM
Architect: LDa Architecture & Interiors
Builder: Michael Handrahan Remodeling, Inc.
Photographer: Sean Litchfield Photography



 Board & Vellum
Photos by Andrew Giammarco Photography.
Great room - large farmhouse dark wood floor and brown floor great room idea in Seattle with a standard fireplace, blue walls and a brick fireplace
Great room - large farmhouse dark wood floor and brown floor great room idea in Seattle with a standard fireplace, blue walls and a brick fireplace

Inspiration for a cottage dark wood floor living room remodel in Los Angeles with white walls, a standard fireplace and a wall-mounted tv


 MANI & Co

Master bedroom suite with floor to ceiling windows, exposed custom wood/steel ceiling trusses, skylight over sink area in master bath behind wall
Photo: Tricia Shay
Architect: Stephen Bruns/Bruns Architecture
Interior Design: MANI & Co

 Jacque Jenkins-Stireman: A Design Studio
Inspiration for a rustic open concept living room remodel in Other with white walls
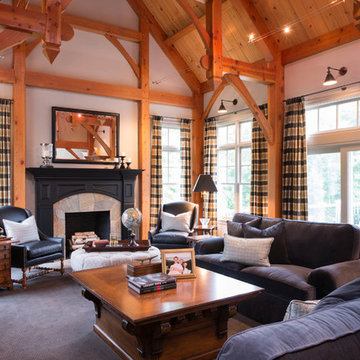
 L. Newman Associates/Paul Mansback, Inc.
Inspiration for a farmhouse enclosed living room remodel in Manchester with a standard fireplace

 Northside Design Collective
David Dietrich Photography, Living Stone Construction, Hurt Architecture & Planning
Mountain style beige two-story mixed siding exterior home photo in Other
Mountain style beige two-story mixed siding exterior home photo in Other

 T.S. Adams Studio, Architects
Emily Followill
Mountain style dark wood floor and brown floor living room photo with gray walls, a standard fireplace and a stone fireplace
Mountain style dark wood floor and brown floor living room photo with gray walls, a standard fireplace and a stone fireplace
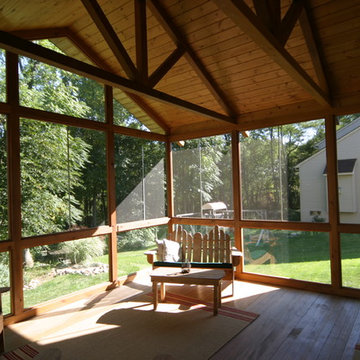
 PLUM design / build
This is an example of a large traditional screened-in back porch design in Detroit with decking and a roof extension.



 Domiteaux Garza Architecture
Photo: Charles Davis Smith, AIA
Inspiration for an industrial open concept medium tone wood floor family room remodel in Dallas
Inspiration for an industrial open concept medium tone wood floor family room remodel in Dallas

 ArcWest Architects
Main Elevation of Mountain Home in Keystone Colorado
Design by ArcWest
Photo by ArcWest
Inspiration for a large rustic brown two-story wood exterior home remodel in Denver with a mixed material roof
Inspiration for a large rustic brown two-story wood exterior home remodel in Denver with a mixed material roof
 Kevin Spence Architect, AIA
Lower Studio
Photo: PLACE

Mid-sized urban concrete floor home office photo in Seattle
Mid-sized urban concrete floor home office photo in Seattle
35