
Search results for "Trusses" in Home Design Ideas

 Equiterra Regenerative Design
Patrick Coulie Photography
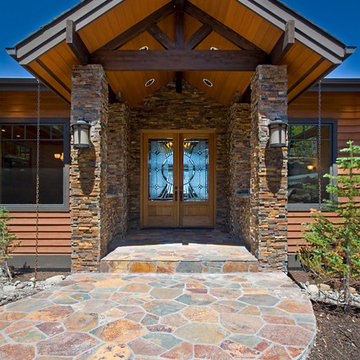

Inspiration for a mid-sized rustic brown two-story wood exterior home remodel in Denver
Inspiration for a mid-sized rustic brown two-story wood exterior home remodel in Denver

 Brombal USA
Architect: JLF Architects
Photo: Audrey Hall
Fenestration: Brombal thermally broken Cor-Ten steel windows and doors (sales@brombalusa.com / brombalusa.com)
Find the right local pro for your project

 Kevin Carpenter Interiors
A modern mountain renovation of an inherited mountain home in North Carolina. We brought the 1990's home in the the 21st century with a redesign of living spaces, changing out dated windows for stacking doors, with an industrial vibe. The new design breaths and compliments the beautiful vistas outside, enhancing, not blocking.
 Studio Architects
Photo by Gordon Gregory
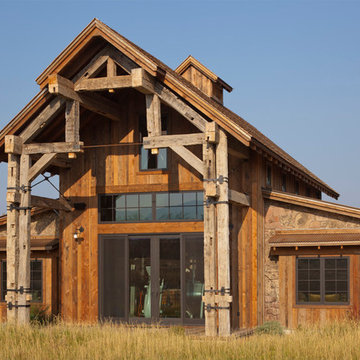
Example of a mid-sized mountain style brown two-story wood exterior home design in Other with a shed roof
Example of a mid-sized mountain style brown two-story wood exterior home design in Other with a shed roof
 Sierra Construction
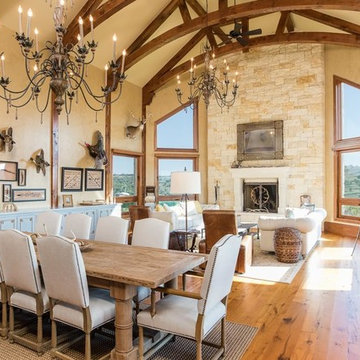
Farmhouse medium tone wood floor and brown floor great room photo in Austin with beige walls, a standard fireplace and a stone fireplace

 Noble Architects, LLC
Photography: Garett + Carrie Buell of Studiobuell/ studiobuell.com
Open concept kitchen - large transitional galley medium tone wood floor and brown floor open concept kitchen idea in Nashville with shaker cabinets, white cabinets, marble countertops, green backsplash, two islands and white countertops
Open concept kitchen - large transitional galley medium tone wood floor and brown floor open concept kitchen idea in Nashville with shaker cabinets, white cabinets, marble countertops, green backsplash, two islands and white countertops



 Kelly & Stone Architects
Roger Wade Studio
Inspiration for a large rustic brown two-story wood house exterior remodel in Sacramento
Inspiration for a large rustic brown two-story wood house exterior remodel in Sacramento
 Kelly & Stone Architects
Roger Wade Studio
Large mountain style open concept dark wood floor and brown floor living room photo in Sacramento with beige walls, a standard fireplace, a stone fireplace and a wall-mounted tv
Large mountain style open concept dark wood floor and brown floor living room photo in Sacramento with beige walls, a standard fireplace, a stone fireplace and a wall-mounted tv

 Greenauer Design Group
David Patterson
Example of a mountain style formal and open concept dark wood floor living room design in Denver with white walls, a standard fireplace and a stone fireplace
Example of a mountain style formal and open concept dark wood floor living room design in Denver with white walls, a standard fireplace and a stone fireplace



 Cabinets To Go
Photos ©2013 Scripps Networks, LLC. Used with permission; all rights reserved.
Mountain style kitchen photo in Los Angeles with an undermount sink, flat-panel cabinets, black cabinets, brown backsplash, mosaic tile backsplash and stainless steel appliances
Mountain style kitchen photo in Los Angeles with an undermount sink, flat-panel cabinets, black cabinets, brown backsplash, mosaic tile backsplash and stainless steel appliances

 One Specialty Landscape Design, Pools & Hardscape
This beautiful English-inspired garden features Mexican bush sage, gulf muhly grass, blackfoot daisy, moonbeam coreopsis, coneflower, and rosemary. The space also features an outdoor sitting area with a custom corten steel fire pit to enjoy the lakeside views.

Living room - cottage light wood floor, brown floor and shiplap wall living room idea in Seattle with white walls, a standard fireplace, a wall-mounted tv and a metal fireplace
 Dan Ryan Photography
Dan Ryan @ Southfield Media
Example of a classic beige two-story mixed siding exterior home design in New York
Example of a classic beige two-story mixed siding exterior home design in New York

 Younger Brothers Door and Trim
Large trendy galley dark wood floor and brown floor open concept kitchen photo in Phoenix with shaker cabinets, white cabinets, an island, white countertops, an undermount sink, quartz countertops and paneled appliances

 Archer & Buchanan Architecture, Ltd.
Angle Eye Photography

Inspiration for a large timeless two-story stone exterior home remodel in Philadelphia with a hip roof
Inspiration for a large timeless two-story stone exterior home remodel in Philadelphia with a hip roof
 CBH Architects
Greg Martz

Large transitional formal and open concept medium tone wood floor living room photo in New York with white walls, no tv and a standard fireplace
Large transitional formal and open concept medium tone wood floor living room photo in New York with white walls, no tv and a standard fireplace
 Suman Architects

Inspiration for a large rustic open concept living room remodel in Denver with a standard fireplace and a stone fireplace

 Havlicek Builders Inc.
Open concept kitchen - large transitional l-shaped dark wood floor and brown floor open concept kitchen idea in Chicago with an undermount sink, white cabinets, marble backsplash, an island, recessed-panel cabinets, white backsplash and paneled appliances
45