
Search results for "Tudor fireplace" in Home Design Ideas

 HQ Architects
Photography Credit: Jenn Cohen
Large transitional open concept medium tone wood floor and brown floor family room photo in Denver with gray walls, a standard fireplace and a tile fireplace
Large transitional open concept medium tone wood floor and brown floor family room photo in Denver with gray walls, a standard fireplace and a tile fireplace

 Bella Vita Custom Homes & Remodeling
Bella Vita Custom Homes
Example of a mid-sized classic formal and open concept medium tone wood floor living room design in Dallas with a standard fireplace, a stone fireplace and a wall-mounted tv
Example of a mid-sized classic formal and open concept medium tone wood floor living room design in Dallas with a standard fireplace, a stone fireplace and a wall-mounted tv

 Brianna Deegan Designs
Photo by Meredith Moran Photography
Example of a mid-sized minimalist open concept medium tone wood floor and brown floor living room design in Denver with white walls, a standard fireplace, a plaster fireplace and no tv
Example of a mid-sized minimalist open concept medium tone wood floor and brown floor living room design in Denver with white walls, a standard fireplace, a plaster fireplace and no tv
Find the right local pro for your project

 Rudloff Custom Builders
Entering the back yard is like entering an English garden. To ensure a seamless look between the original new parts of the house, we built the covered patio using the same German schist stone and timber framed stucco. Further, the stone’s pointing matches the original historic stone, and we used a gray grout for a weathered, aged look. The space is finished off with spiraled lattice iron works and all slate roof. At the end of the roof is an open truss timber frame in a cathedral design. Copper flashing at the joints protects the wood from water sitting in the spaces and eventually rotting the joints. The patio itself features a flagstone floor, built in gas grill, and the other side of the Rumford fireplace found in the family room.
Rudloff Custom Builders has won Best of Houzz for Customer Service in 2014, 2015 2016, 2017, 2019, and 2020. We also were voted Best of Design in 2016, 2017, 2018, 2019 and 2020, which only 2% of professionals receive. Rudloff Custom Builders has been featured on Houzz in their Kitchen of the Week, What to Know About Using Reclaimed Wood in the Kitchen as well as included in their Bathroom WorkBook article. We are a full service, certified remodeling company that covers all of the Philadelphia suburban area. This business, like most others, developed from a friendship of young entrepreneurs who wanted to make a difference in their clients’ lives, one household at a time. This relationship between partners is much more than a friendship. Edward and Stephen Rudloff are brothers who have renovated and built custom homes together paying close attention to detail. They are carpenters by trade and understand concept and execution. Rudloff Custom Builders will provide services for you with the highest level of professionalism, quality, detail, punctuality and craftsmanship, every step of the way along our journey together.
Specializing in residential construction allows us to connect with our clients early in the design phase to ensure that every detail is captured as you imagined. One stop shopping is essentially what you will receive with Rudloff Custom Builders from design of your project to the construction of your dreams, executed by on-site project managers and skilled craftsmen. Our concept: envision our client’s ideas and make them a reality. Our mission: CREATING LIFETIME RELATIONSHIPS BUILT ON TRUST AND INTEGRITY.
Photo Credit: Linda McManus Images

 WERK | Building Modern
Living and Dining Spaces are opened to one another and designed to highlight pre-existing fireplace, floors, leaded glass windows, and tile hearth - Interior Architecture: HAUS | Architecture For Modern Lifestyles - Construction Management: WERK | Building Modern - Photo: HAUS | Architecture

 New Summit Homes
Large minimalist open concept light wood floor home design photo in Dallas with white walls, a corner fireplace and a tile fireplace

 Kim Armstrong
Michael Hunter
Example of a mid-sized transitional medium tone wood floor and brown floor living room design in Dallas with gray walls, a standard fireplace, a wood fireplace surround and no tv
Example of a mid-sized transitional medium tone wood floor and brown floor living room design in Dallas with gray walls, a standard fireplace, a wood fireplace surround and no tv

Sponsored
Columbus, OH

Hope Restoration & General Contracting
Columbus Design-Build, Kitchen & Bath Remodeling, Historic Renovations

 Jennifer Butler Design
Seeing is believing. When we suggested digging out the basement floor to create a proper family room in this once short, dank basement, heads turned and objections arose. But ultimately, it was the absolute right decision. The addition of paneling is a nod to the Tudor style of the home, but with plenty of white to reflect light and set the scene for family game nights and slumber parties. The custom ottoman is by Vanguard.

 Laura U Design Collective
Photographer: Jill Hunter
Classic porch idea in Houston with a roof extension
Classic porch idea in Houston with a roof extension
 Brexton Cole Interiors
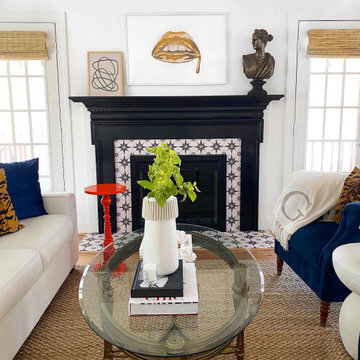
Mid-sized minimalist medium tone wood floor living room photo in DC Metro with white walls, a standard fireplace and a tile fireplace

 Maraya Interior Design
European fairy tale cottage with hand hewn beams, exposed curved trusses and scraped walnut floors. carved moldings, steel straps, wrought iron lighting and real stone arched fireplace.
Old World European, Country Cottage. Three separate cottages make up this secluded village over looking a private lake in an old German, English, and French stone villa style. Hand scraped arched trusses, wide width random walnut plank flooring, distressed dark stained raised panel cabinetry, and hand carved moldings make these traditional buildings look like they have been here for 100s of years. Newly built of old materials, and old traditional building methods, including arched planked doors, leathered stone counter tops, stone entry, wrought iron straps, and metal beam straps. The Lake House is the first, a Tudor style cottage with a slate roof, 2 bedrooms, view filled living room open to the dining area, all overlooking the lake. The Carriage Home fills in when the kids come home to visit, and holds the garage for the whole idyllic village. This cottage features 2 bedrooms with on suite baths, a large open kitchen, and an warm, comfortable and inviting great room. All overlooking the lake. The third structure is the Wheel House, running a real wonderful old water wheel, and features a private suite upstairs, and a work space downstairs. All homes are slightly different in materials and color, including a few with old terra cotta roofing. Project Location: Ojai, California. Project designed by Maraya Interior Design. From their beautiful resort town of Ojai, they serve clients in Montecito, Hope Ranch, Malibu and Calabasas, across the tri-county area of Santa Barbara, Ventura and Los Angeles, south to Hidden Hills. Rug design, chair design and photo by Maraya Interior Design
Christopher Painter, contractor

 Monique Varsames Design, LLC
Inspiration for a large timeless open concept dark wood floor family room remodel in New York with blue walls, a standard fireplace, a stone fireplace and a wall-mounted tv

 Talla Skogmo Interior Design
Inspiration for a timeless carpeted and beige floor living room remodel in Minneapolis with pink walls, a standard fireplace and a tile fireplace



 A. Perry Homes
Great Room
PC: Matt Mansueto Photography
Transitional open concept dark wood floor and brown floor family room photo in Chicago with multicolored walls, a standard fireplace, a stone fireplace and a media wall
Transitional open concept dark wood floor and brown floor family room photo in Chicago with multicolored walls, a standard fireplace, a stone fireplace and a media wall
 Woodbridge Builders
Manny Fernandez
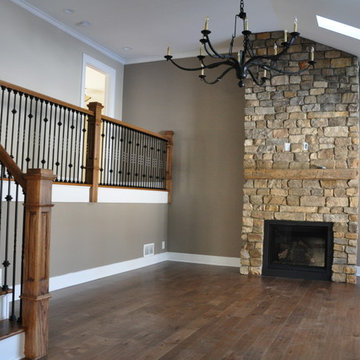
Inspiration for a mid-sized timeless open concept dark wood floor and brown floor home design remodel in New York with brown walls, a standard fireplace, a stone fireplace and a wall-mounted tv
Inspiration for a mid-sized timeless open concept dark wood floor and brown floor home design remodel in New York with brown walls, a standard fireplace, a stone fireplace and a wall-mounted tv

 ATX Renovations
A transitional living room in Westlake, Austin, Texas.
Mid-sized transitional enclosed light wood floor family room photo in Austin with white walls, a standard fireplace, a tile fireplace and no tv
Mid-sized transitional enclosed light wood floor family room photo in Austin with white walls, a standard fireplace, a tile fireplace and no tv
 Duke Homes, Inc.
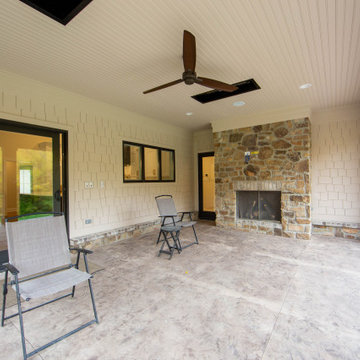
An open backyard patio with a store fireplace, heaters and a fan for the summer time.
Inspiration for a large transitional backyard patio remodel in Indianapolis with a fireplace and a roof extension
Inspiration for a large transitional backyard patio remodel in Indianapolis with a fireplace and a roof extension

Sponsored
Columbus, OH

Wannemacher Interiors
Customized Award-Winning Interior Design Solutions in Franklin Cnty OH
 OCGG Architects
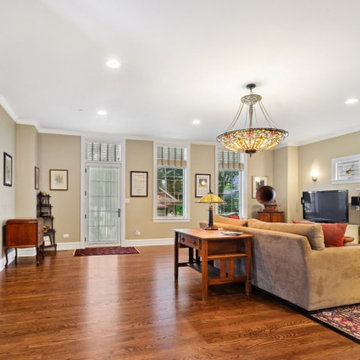
Family Room Space
Large elegant open concept medium tone wood floor and brown floor family room photo in Los Angeles with a standard fireplace and a stone fireplace
Large elegant open concept medium tone wood floor and brown floor family room photo in Los Angeles with a standard fireplace and a stone fireplace

 Covello Design
kameron williams
Mid-sized elegant open concept terra-cotta tile living room photo in San Francisco with beige walls, a standard fireplace, a stone fireplace and a wall-mounted tv
Mid-sized elegant open concept terra-cotta tile living room photo in San Francisco with beige walls, a standard fireplace, a stone fireplace and a wall-mounted tv
 A. Perry Homes
Great Room
PC: Matt Mansueto Photography
Inspiration for a transitional open concept dark wood floor and brown floor family room remodel in Chicago with multicolored walls, a standard fireplace, a stone fireplace and a media wall
Inspiration for a transitional open concept dark wood floor and brown floor family room remodel in Chicago with multicolored walls, a standard fireplace, a stone fireplace and a media wall
41