
Search results for "Tudor fireplace" in Home Design Ideas

 Visbeen Architects
Builder: J. Peterson Homes
Interior Designer: Francesca Owens
Photographers: Ashley Avila Photography, Bill Hebert, & FulView
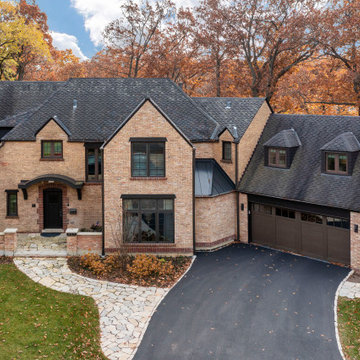
Capped by a picturesque double chimney and distinguished by its distinctive roof lines and patterned brick, stone and siding, Rookwood draws inspiration from Tudor and Shingle styles, two of the world’s most enduring architectural forms. Popular from about 1890 through 1940, Tudor is characterized by steeply pitched roofs, massive chimneys, tall narrow casement windows and decorative half-timbering. Shingle’s hallmarks include shingled walls, an asymmetrical façade, intersecting cross gables and extensive porches. A masterpiece of wood and stone, there is nothing ordinary about Rookwood, which combines the best of both worlds.
Once inside the foyer, the 3,500-square foot main level opens with a 27-foot central living room with natural fireplace. Nearby is a large kitchen featuring an extended island, hearth room and butler’s pantry with an adjacent formal dining space near the front of the house. Also featured is a sun room and spacious study, both perfect for relaxing, as well as two nearby garages that add up to almost 1,500 square foot of space. A large master suite with bath and walk-in closet which dominates the 2,700-square foot second level which also includes three additional family bedrooms, a convenient laundry and a flexible 580-square-foot bonus space. Downstairs, the lower level boasts approximately 1,000 more square feet of finished space, including a recreation room, guest suite and additional storage.

 Wyrick Residential Design
Large elegant open concept light wood floor and brown floor living room photo in Houston with a music area, white walls, a standard fireplace and a wood fireplace surround

 gld interiors ny
Duncan Urquart
Example of a large transitional formal and enclosed medium tone wood floor living room design in New York with white walls, a corner fireplace, a stone fireplace and no tv
Example of a large transitional formal and enclosed medium tone wood floor living room design in New York with white walls, a corner fireplace, a stone fireplace and no tv
Find the right local pro for your project

 A. Perry Homes
Great Room
PC: Matt Mansueto Photography
Transitional open concept dark wood floor and brown floor family room photo in Chicago with multicolored walls, a standard fireplace, a stone fireplace and a media wall
Transitional open concept dark wood floor and brown floor family room photo in Chicago with multicolored walls, a standard fireplace, a stone fireplace and a media wall
 A. Perry Homes
Great Room
PC: Matt Mansueto Photography
Family room - transitional open concept dark wood floor and brown floor family room idea in Chicago with multicolored walls, a standard fireplace, a stone fireplace and a media wall
Family room - transitional open concept dark wood floor and brown floor family room idea in Chicago with multicolored walls, a standard fireplace, a stone fireplace and a media wall

 Bob McGrath Construction
Stellar Propeller Photography
Large transitional open concept dark wood floor family room photo in Denver with gray walls, a standard fireplace, a stone fireplace and a wall-mounted tv
Large transitional open concept dark wood floor family room photo in Denver with gray walls, a standard fireplace, a stone fireplace and a wall-mounted tv

 Scott Simpson Design + Build
A wonderful space we lovingly call “The Jewel Room” for its heightened luxurious detail.
Living room - mid-sized traditional formal and enclosed dark wood floor living room idea in Chicago with beige walls, a standard fireplace, a tile fireplace and no tv
Living room - mid-sized traditional formal and enclosed dark wood floor living room idea in Chicago with beige walls, a standard fireplace, a tile fireplace and no tv

Sponsored
Columbus, OH

Wannemacher Interiors
Customized Award-Winning Interior Design Solutions in Franklin Cnty OH

 Trinity Build and Design
Trey Freeze
Mid-sized elegant formal and loft-style dark wood floor living room photo with gray walls, a standard fireplace, a wood fireplace surround and no tv
Mid-sized elegant formal and loft-style dark wood floor living room photo with gray walls, a standard fireplace, a wood fireplace surround and no tv
 Nyhus Design Group
Charming Old World meets new, open space planning concepts. This Ranch Style home turned English Cottage maintains very traditional detailing and materials on the exterior, but is hiding a more transitional floor plan inside. The 49 foot long Great Room brings together the Kitchen, Family Room, Dining Room, and Living Room into a singular experience on the interior. By turning the Kitchen around the corner, the remaining elements of the Great Room maintain a feeling of formality for the guest and homeowner's experience of the home. A long line of windows affords each space fantastic views of the rear yard.
Nyhus Design Group - Architect
Ross Pushinaitis - Photography

 Walcott Adams Verneuille Architects
English Tudor Riverside Remodel With Elegant Details
This is an example of a large eclectic stone back porch design with a fire pit.
This is an example of a large eclectic stone back porch design with a fire pit.

 Doug Walter Architect
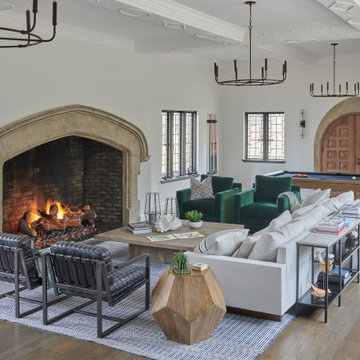
What was once the living room is now the dining hall, a generous space with a great fireplace focal point. New panelling covers both fireplace and walls in a pleasant transitional feel, while new recessed and decorative lighting makes it a pleasant space to spend time in.


Sponsored
Plain City, OH

The Creative Kitchen Company
Columbus Area Kitchen Remodeling and Refacing Professional
 Wyrick Residential Design
Inspiration for a large timeless open concept light wood floor and brown floor living room remodel in Houston with a music area, white walls, a standard fireplace and a wood fireplace surround

 Unique Dwelling
Inspiration for a large rustic formal and loft-style dark wood floor living room remodel in Denver with beige walls, a standard fireplace and a tile fireplace
 gld interiors ny
Duncan Urquart
Living room - large transitional formal and enclosed medium tone wood floor living room idea in New York with white walls, a corner fireplace, a stone fireplace and no tv
Living room - large transitional formal and enclosed medium tone wood floor living room idea in New York with white walls, a corner fireplace, a stone fireplace and no tv
 A. Perry Homes
Great Room
PC: Matt Mansueto Photography
Transitional open concept dark wood floor and brown floor family room photo in Chicago with multicolored walls, a standard fireplace, a stone fireplace and a media wall
Transitional open concept dark wood floor and brown floor family room photo in Chicago with multicolored walls, a standard fireplace, a stone fireplace and a media wall

Sponsored
Sunbury, OH

J.Holderby - Renovations
Franklin County's Leading General Contractors - 2X Best of Houzz!
 Unique Dwelling
Example of a large mountain style formal and loft-style dark wood floor living room design in Denver with beige walls, a standard fireplace, a tile fireplace and a media wall
 Design DCA
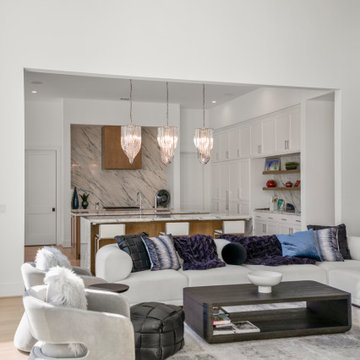
A double height great room anchored by a full height marble slab fireplace wall with a flush linear gas firebox and wall mounted TV, opening to the backyard through a dramatic two story curtain wall of white framed glass.

 User
Michael Merrill Design Studio refurbished the interior of this two level residence into something at once classic and joyful. Our client has a tremendous sense of humor as well as a great passion for life. We hope you can sense that personality throughout her residence.
Photos © Paul Dyer Photography
42