
Search results for "Tudor fireplace" in Home Design Ideas

 BAKER POSEY DESIGN
The great room addition
Living room - mid-sized modern open concept coffered ceiling living room idea in Philadelphia with white walls, a standard fireplace, a plaster fireplace and a wall-mounted tv
Living room - mid-sized modern open concept coffered ceiling living room idea in Philadelphia with white walls, a standard fireplace, a plaster fireplace and a wall-mounted tv

 Van's Lumber & Custom Builders, Inc.
Inspiration for a large rustic ceramic tile and beige floor sunroom remodel with a standard fireplace, a stone fireplace and a skylight

 Whimsily
Living room - mid-sized transitional open concept medium tone wood floor and brown floor living room idea in Indianapolis with white walls, a standard fireplace and a tile fireplace
Find the right local pro for your project

 Covello Design
Kameron Williams
Living room - mid-sized transitional enclosed medium tone wood floor living room idea in San Francisco with a music area, blue walls, a corner fireplace, a stone fireplace and no tv
Living room - mid-sized transitional enclosed medium tone wood floor living room idea in San Francisco with a music area, blue walls, a corner fireplace, a stone fireplace and no tv
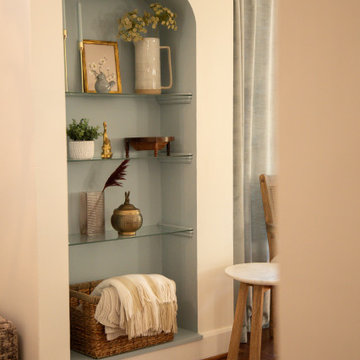 Whimsily
Mid-sized transitional open concept medium tone wood floor and brown floor living room photo in Indianapolis with white walls, a standard fireplace and a tile fireplace
 Whimsily
Mid-sized transitional open concept medium tone wood floor and brown floor living room photo in Indianapolis with white walls, a standard fireplace and a tile fireplace

 Barnes Vanze Architects, Inc.
Anice Hoachlander, Judy Davis; HDPhoto
Trendy open concept family room photo in DC Metro with a standard fireplace, a stone fireplace and a media wall
Trendy open concept family room photo in DC Metro with a standard fireplace, a stone fireplace and a media wall

Sponsored
Columbus, OH
Free consultation for landscape design!

Peabody Landscape Group
Franklin County's Reliable Landscape Design & Contracting
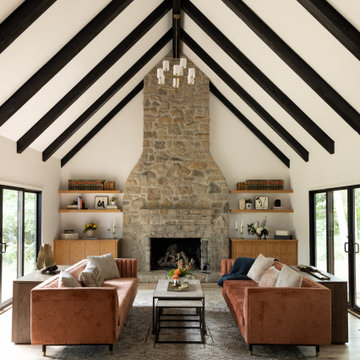
 Tamara Day Design
Inspiration for an open concept light wood floor, brown floor and exposed beam living room remodel in Kansas City with white walls, a standard fireplace, a stone fireplace and no tv

 Lauren Levant
The family room furniture and arrangement celebrates the existing curved rafters. Repeating those curves in the sectional, the sofa becomes sculptural when seen from behind. We added faux leather dark brown wall coverings and extra long drapery panels to accentuate the room's height. Custom steel console tables line the window wall, topped with natural onyx stone lamps. The round ottoman doubles as a coffee table, and peninsula stools are covered in a vinyl that mimics snakeskin.
 Van's Lumber & Custom Builders, Inc.
Example of a large mountain style ceramic tile and beige floor sunroom design with a standard fireplace, a stone fireplace and a skylight

 Motawi Tileworks
Tile fireplace featuring Motawi’s Sunflower, Carnation and Tudor Rose art tiles in Gold Salmon. Photo: Justin Maconochie.
Example of an arts and crafts living room design in Detroit with a standard fireplace and a tile fireplace
Example of an arts and crafts living room design in Detroit with a standard fireplace and a tile fireplace

 Rudloff Custom Builders
Entering the back yard is like entering an English garden. To ensure a seamless look between the original new parts of the house, we built the covered patio using the same German schist stone and timber framed stucco. Further, the stone’s pointing matches the original historic stone, and we used a gray grout for a weathered, aged look. The space is finished off with spiraled lattice iron works and all slate roof. At the end of the roof is an open truss timber frame in a cathedral design. Copper flashing at the joints protects the wood from water sitting in the spaces and eventually rotting the joints. The patio itself features a flagstone floor, built in gas grill, and the other side of the Rumford fireplace found in the family room.
Rudloff Custom Builders has won Best of Houzz for Customer Service in 2014, 2015 2016, 2017, 2019, and 2020. We also were voted Best of Design in 2016, 2017, 2018, 2019 and 2020, which only 2% of professionals receive. Rudloff Custom Builders has been featured on Houzz in their Kitchen of the Week, What to Know About Using Reclaimed Wood in the Kitchen as well as included in their Bathroom WorkBook article. We are a full service, certified remodeling company that covers all of the Philadelphia suburban area. This business, like most others, developed from a friendship of young entrepreneurs who wanted to make a difference in their clients’ lives, one household at a time. This relationship between partners is much more than a friendship. Edward and Stephen Rudloff are brothers who have renovated and built custom homes together paying close attention to detail. They are carpenters by trade and understand concept and execution. Rudloff Custom Builders will provide services for you with the highest level of professionalism, quality, detail, punctuality and craftsmanship, every step of the way along our journey together.
Specializing in residential construction allows us to connect with our clients early in the design phase to ensure that every detail is captured as you imagined. One stop shopping is essentially what you will receive with Rudloff Custom Builders from design of your project to the construction of your dreams, executed by on-site project managers and skilled craftsmen. Our concept: envision our client’s ideas and make them a reality. Our mission: CREATING LIFETIME RELATIONSHIPS BUILT ON TRUST AND INTEGRITY.
Photo Credit: Linda McManus Images

 Visbeen Architects
Builder: J. Peterson Homes
Interior Designer: Francesca Owens
Photographers: Ashley Avila Photography, Bill Hebert, & FulView
Capped by a picturesque double chimney and distinguished by its distinctive roof lines and patterned brick, stone and siding, Rookwood draws inspiration from Tudor and Shingle styles, two of the world’s most enduring architectural forms. Popular from about 1890 through 1940, Tudor is characterized by steeply pitched roofs, massive chimneys, tall narrow casement windows and decorative half-timbering. Shingle’s hallmarks include shingled walls, an asymmetrical façade, intersecting cross gables and extensive porches. A masterpiece of wood and stone, there is nothing ordinary about Rookwood, which combines the best of both worlds.
Once inside the foyer, the 3,500-square foot main level opens with a 27-foot central living room with natural fireplace. Nearby is a large kitchen featuring an extended island, hearth room and butler’s pantry with an adjacent formal dining space near the front of the house. Also featured is a sun room and spacious study, both perfect for relaxing, as well as two nearby garages that add up to almost 1,500 square foot of space. A large master suite with bath and walk-in closet which dominates the 2,700-square foot second level which also includes three additional family bedrooms, a convenient laundry and a flexible 580-square-foot bonus space. Downstairs, the lower level boasts approximately 1,000 more square feet of finished space, including a recreation room, guest suite and additional storage.

Sponsored
Westerville, OH

Custom Home Works
Franklin County's Award-Winning Design, Build and Remodeling Expert
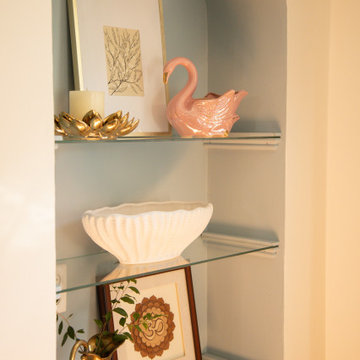 Whimsily
Living room - mid-sized transitional open concept medium tone wood floor and brown floor living room idea in Indianapolis with white walls, a standard fireplace and a tile fireplace
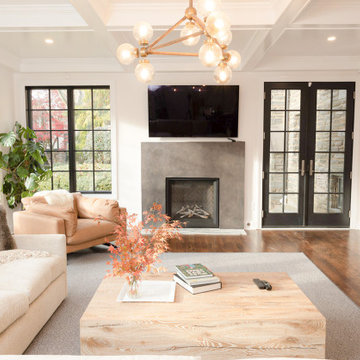 BAKER POSEY DESIGN
fire place int he new family room
Example of a mid-sized open concept brown floor and coffered ceiling living room design in Philadelphia with white walls, a standard fireplace and a plaster fireplace
Example of a mid-sized open concept brown floor and coffered ceiling living room design in Philadelphia with white walls, a standard fireplace and a plaster fireplace
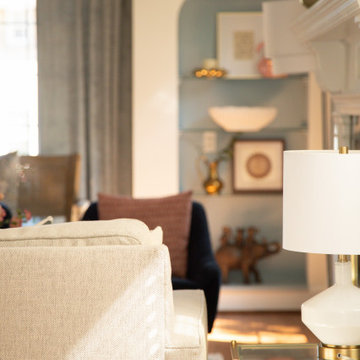 Whimsily
Living room - mid-sized transitional open concept medium tone wood floor and brown floor living room idea in Indianapolis with white walls, a standard fireplace and a tile fireplace
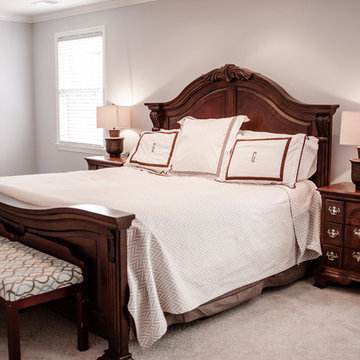
 cb121682
Liz Odom Photography
Bedroom - huge traditional master carpeted bedroom idea with blue walls, a standard fireplace and a tile fireplace
Bedroom - huge traditional master carpeted bedroom idea with blue walls, a standard fireplace and a tile fireplace

Sponsored
Sunbury, OH

J.Holderby - Renovations
Franklin County's Leading General Contractors - 2X Best of Houzz!

 General Shale
Arriscraft "Sugarcane Brown" building stone indoor fireplace surround with ivory buff mortar.
Trendy living room photo with a standard fireplace and a stone fireplace
Trendy living room photo with a standard fireplace and a stone fireplace
 Whimsily
Living room - mid-sized transitional open concept medium tone wood floor and brown floor living room idea in Indianapolis with white walls, a standard fireplace and a tile fireplace
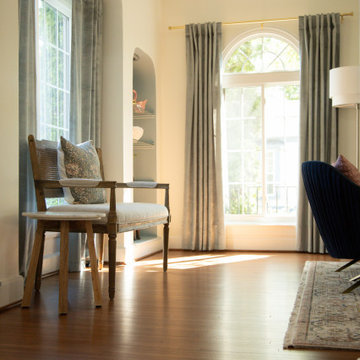 Whimsily
Example of a mid-sized transitional open concept medium tone wood floor and brown floor living room design in Indianapolis with white walls, a standard fireplace and a tile fireplace
37