
Search results for "Tudor fireplace" in Home Design Ideas
 Whimsily
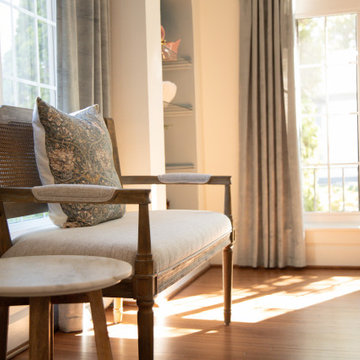
Living room - mid-sized transitional open concept medium tone wood floor and brown floor living room idea in Indianapolis with white walls, a standard fireplace and a tile fireplace

 A. Perry Homes
Great Room
PC: Matt Mansueto Photography
Example of a transitional open concept dark wood floor and brown floor family room design in Chicago with multicolored walls, a standard fireplace, a stone fireplace and a media wall
Example of a transitional open concept dark wood floor and brown floor family room design in Chicago with multicolored walls, a standard fireplace, a stone fireplace and a media wall

 Wyrick Residential Design
Inspiration for a large timeless open concept light wood floor and brown floor family room remodel in Houston with white walls, a standard fireplace and a stone fireplace
Find the right local pro for your project

 Rudloff Custom Builders
The light filled, step down family room has a custom, vaulted tray ceiling and double sets of French doors with aged bronze hardware leading to the patio. Tucked away in what looks like a closet, the built-in home bar has Sub-Zero drink drawers. The gorgeous Rumford double-sided fireplace (the other side is outside on the covered patio) has a custom-made plaster moulding surround with a beige herringbone tile insert.
Rudloff Custom Builders has won Best of Houzz for Customer Service in 2014, 2015 2016, 2017, 2019, and 2020. We also were voted Best of Design in 2016, 2017, 2018, 2019 and 2020, which only 2% of professionals receive. Rudloff Custom Builders has been featured on Houzz in their Kitchen of the Week, What to Know About Using Reclaimed Wood in the Kitchen as well as included in their Bathroom WorkBook article. We are a full service, certified remodeling company that covers all of the Philadelphia suburban area. This business, like most others, developed from a friendship of young entrepreneurs who wanted to make a difference in their clients’ lives, one household at a time. This relationship between partners is much more than a friendship. Edward and Stephen Rudloff are brothers who have renovated and built custom homes together paying close attention to detail. They are carpenters by trade and understand concept and execution. Rudloff Custom Builders will provide services for you with the highest level of professionalism, quality, detail, punctuality and craftsmanship, every step of the way along our journey together.
Specializing in residential construction allows us to connect with our clients early in the design phase to ensure that every detail is captured as you imagined. One stop shopping is essentially what you will receive with Rudloff Custom Builders from design of your project to the construction of your dreams, executed by on-site project managers and skilled craftsmen. Our concept: envision our client’s ideas and make them a reality. Our mission: CREATING LIFETIME RELATIONSHIPS BUILT ON TRUST AND INTEGRITY.
Photo Credit: Linda McManus Images

 Laura Hunt Design
Example of a classic dark wood floor enclosed dining room design in San Francisco with beige walls and a standard fireplace

 Charlie & Co. Design, Ltd
Family room library - traditional open concept dark wood floor family room library idea in Minneapolis with yellow walls, a standard fireplace, a stone fireplace and no tv



Sponsored
Columbus, OH
Free consultation for landscape design!

Peabody Landscape Group
Columbus' Reliable Landscape Design & Contracting

 Wyrick Residential Design
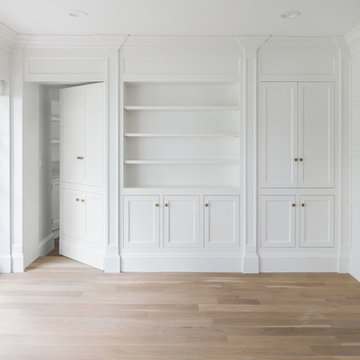
Family room - large traditional open concept light wood floor and brown floor family room idea in Houston with a music area, white walls, a standard fireplace and a wood fireplace surround


 Quigley Architects
Family Room
Family room - huge traditional enclosed light wood floor family room idea in Minneapolis with beige walls, a standard fireplace, a tile fireplace and a wall-mounted tv
Family room - huge traditional enclosed light wood floor family room idea in Minneapolis with beige walls, a standard fireplace, a tile fireplace and a wall-mounted tv
 New Summit Homes
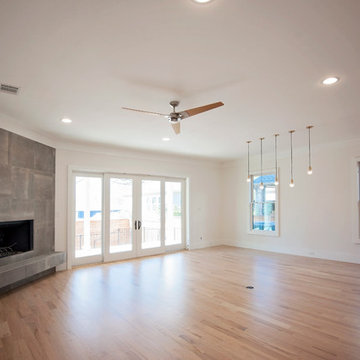
Home design - large transitional open concept light wood floor home design idea in Dallas with white walls, a corner fireplace and a tile fireplace

 Brianna Deegan Designs
Photo by Meredith Moran Photography
Living room - mid-sized modern open concept medium tone wood floor and brown floor living room idea in Denver with white walls, a standard fireplace, a plaster fireplace and no tv
Living room - mid-sized modern open concept medium tone wood floor and brown floor living room idea in Denver with white walls, a standard fireplace, a plaster fireplace and no tv

Sponsored
Columbus, OH

Hope Restoration & General Contracting
Columbus Design-Build, Kitchen & Bath Remodeling, Historic Renovations

 Jonathan Miller Architects
Example of a large classic open concept medium tone wood floor and brown floor family room design with beige walls, a standard fireplace and a stone fireplace

 Steffanie Danby Interiors
Larry Malvin
Example of a large eclectic open concept dark wood floor family room design in Chicago with gray walls, a standard fireplace, a stone fireplace and a media wall
Example of a large eclectic open concept dark wood floor family room design in Chicago with gray walls, a standard fireplace, a stone fireplace and a media wall

 HAUS | Architecture For Modern Lifestyles
Looking from Dining to Front Living - Interior Architecture: HAUS | Architecture For Modern Lifestyles - Construction Management: WERK | Building Modern - Photo: HAUS | Architecture

 M.A Architecture
Living room - mid-sized eclectic formal and enclosed dark wood floor living room idea in Minneapolis with beige walls, a standard fireplace, a wood fireplace surround and a concealed tv

Sponsored
Columbus, OH

Wannemacher Interiors
Customized Award-Winning Interior Design Solutions in Franklin Cnty OH

 Renovation Design Group
Dining room - transitional light wood floor and beige floor dining room idea in Salt Lake City with gray walls and a standard fireplace

 JK interior living
Living room - mid-sized transitional enclosed medium tone wood floor living room idea in New York with gray walls, a standard fireplace, a wood fireplace surround and a wall-mounted tv

 J.Sweitzer-Architects LLC
To gain the full length view and flow it was discovered that the triple window set in the dining room used to be in the wall between the living and dining room. Again by a simple bit of wall removal the room size was doubled without adding square footage. The flat coffered ceing in the dining room is a simple suspended layer of drywall with 1x6 poplar board attached to the drywall to form the ceiling pattern. Down lights have been integrated into the coffers.
39