
Search results for "Tufted tile" in Home Design Ideas

 AG&M Austin (Architectural Granite & Marble)
Counters: Metro Quartz
Color: Calacatta Metro/ Vagli
Design by: A-Line Design, LLC.
Edmond, OK
Inspiration for a mid-sized transitional galley light wood floor eat-in kitchen remodel in Austin with a farmhouse sink, flat-panel cabinets, white cabinets, quartz countertops, white backsplash, mosaic tile backsplash, stainless steel appliances and an island
Inspiration for a mid-sized transitional galley light wood floor eat-in kitchen remodel in Austin with a farmhouse sink, flat-panel cabinets, white cabinets, quartz countertops, white backsplash, mosaic tile backsplash, stainless steel appliances and an island

 Klopf Architecture
Mariko Reed
Example of a mid-sized 1960s formal and open concept porcelain tile and beige floor living room design in San Francisco with white walls
Example of a mid-sized 1960s formal and open concept porcelain tile and beige floor living room design in San Francisco with white walls

 Archer & Buchanan Architecture, Ltd.
Photo: Tom Crane Photography
Example of a classic master marble floor and white floor bathroom design in Philadelphia with raised-panel cabinets, white cabinets, an undermount tub, blue walls, an undermount sink, marble countertops and white countertops
Example of a classic master marble floor and white floor bathroom design in Philadelphia with raised-panel cabinets, white cabinets, an undermount tub, blue walls, an undermount sink, marble countertops and white countertops
Find the right local pro for your project

 Hri Design
Trendy open concept light wood floor and beige floor living room photo in Denver with beige walls, a ribbon fireplace, a tile fireplace and a wall-mounted tv
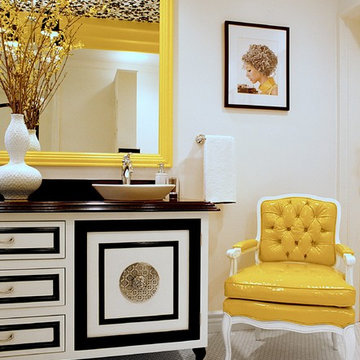
 Storm Interiors
Inspiration for a large contemporary master mosaic tile floor and white floor alcove bathtub remodel in Los Angeles with furniture-like cabinets, white walls, a vessel sink and black countertops
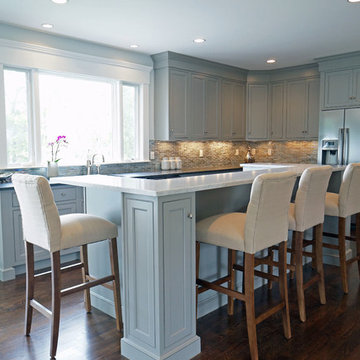
 Spotlight Design Center
Alban Gega Photography
Mid-sized transitional l-shaped dark wood floor eat-in kitchen photo in Boston with a single-bowl sink, gray cabinets, marble countertops, multicolored backsplash, stainless steel appliances, an island, recessed-panel cabinets and ceramic backsplash
Mid-sized transitional l-shaped dark wood floor eat-in kitchen photo in Boston with a single-bowl sink, gray cabinets, marble countertops, multicolored backsplash, stainless steel appliances, an island, recessed-panel cabinets and ceramic backsplash

 M2 Interior Design
Freestanding bathtub - large mediterranean master beige floor freestanding bathtub idea in Orlando with beige walls, a hinged shower door, recessed-panel cabinets, dark wood cabinets, an undermount sink, granite countertops and multicolored countertops

Sponsored
Fredericksburg, OH

High Point Cabinets
Columbus' Experienced Custom Cabinet Builder | 4x Best of Houzz Winner
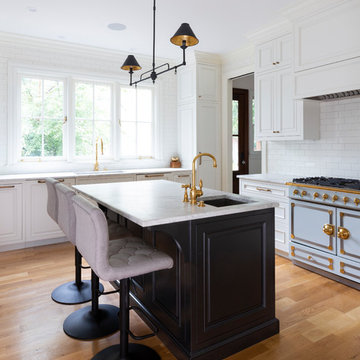
 Jim Schmid Photography
Example of a transitional l-shaped medium tone wood floor and brown floor kitchen design in Charlotte with an undermount sink, raised-panel cabinets, white cabinets, white backsplash, subway tile backsplash and an island
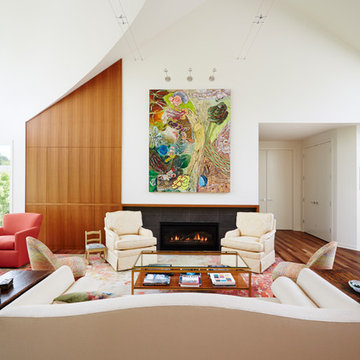
 Jodi Gillespie Interior Design
Photographer: Alyssa Lee
Living room - eclectic medium tone wood floor and brown floor living room idea in Minneapolis with white walls, a standard fireplace and a tile fireplace
Living room - eclectic medium tone wood floor and brown floor living room idea in Minneapolis with white walls, a standard fireplace and a tile fireplace
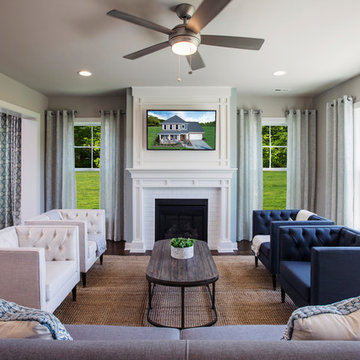
 Jagoe Homes Inc.
Mid-sized arts and crafts dark wood floor and brown floor living room photo with gray walls, a standard fireplace, a tile fireplace and a wall-mounted tv
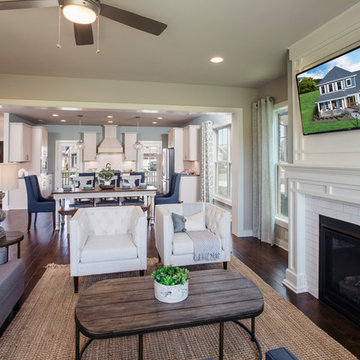 Jagoe Homes Inc.
Living room - mid-sized craftsman dark wood floor and brown floor living room idea with gray walls, a standard fireplace, a tile fireplace and a wall-mounted tv

 Flue Tech Inc.
Example of a mid-sized classic formal and enclosed painted wood floor living room design in New York with white walls, a standard fireplace, a metal fireplace and no tv
 Bungalow 56
Kristen Vincent Photography
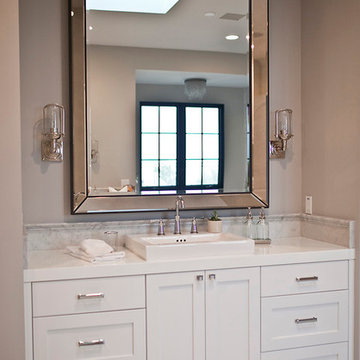
Drop-in bathtub - huge transitional master white tile, stone tile, black and white tile and gray tile marble floor drop-in bathtub idea in San Diego with shaker cabinets, white cabinets, a two-piece toilet, gray walls, quartz countertops and a drop-in sink
Drop-in bathtub - huge transitional master white tile, stone tile, black and white tile and gray tile marble floor drop-in bathtub idea in San Diego with shaker cabinets, white cabinets, a two-piece toilet, gray walls, quartz countertops and a drop-in sink

Sponsored
Sunbury, OH

J.Holderby - Renovations
Franklin County's Leading General Contractors - 2X Best of Houzz!
 Blu Ink Interiors, Interior Design, Kitchen & Bath
Fort Lauderdale

Dedicated laundry room - large contemporary u-shaped light wood floor and beige floor dedicated laundry room idea in Miami with flat-panel cabinets, white cabinets, quartz countertops, multicolored walls, a side-by-side washer/dryer and white countertops
Dedicated laundry room - large contemporary u-shaped light wood floor and beige floor dedicated laundry room idea in Miami with flat-panel cabinets, white cabinets, quartz countertops, multicolored walls, a side-by-side washer/dryer and white countertops
 Spotlight Design Center
Alban Gega Photography

Eat-in kitchen - mid-sized transitional l-shaped dark wood floor eat-in kitchen idea in Boston with gray cabinets, marble countertops, multicolored backsplash, stainless steel appliances, an island, a single-bowl sink, recessed-panel cabinets and ceramic backsplash
Eat-in kitchen - mid-sized transitional l-shaped dark wood floor eat-in kitchen idea in Boston with gray cabinets, marble countertops, multicolored backsplash, stainless steel appliances, an island, a single-bowl sink, recessed-panel cabinets and ceramic backsplash
 XLT Home Pro

Glamorous tile layout with stand alone modern tub flows easily with this corner shower of glass.
Example of a mid-sized minimalist master pink tile and ceramic tile ceramic tile and white floor freestanding bathtub design in Chicago with raised-panel cabinets, white cabinets, a one-piece toilet, white walls, an undermount sink, quartzite countertops, a hinged shower door and pink countertops
Example of a mid-sized minimalist master pink tile and ceramic tile ceramic tile and white floor freestanding bathtub design in Chicago with raised-panel cabinets, white cabinets, a one-piece toilet, white walls, an undermount sink, quartzite countertops, a hinged shower door and pink countertops
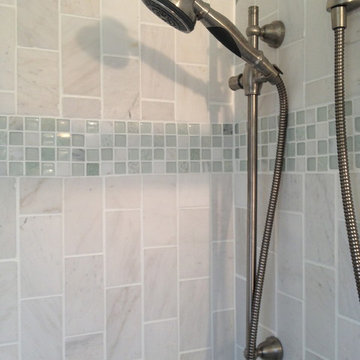
 Kathy Tufts Beyond Design, Inc.
Subway tile installed vertically.
Example of a mid-sized trendy 3/4 white tile and porcelain tile porcelain tile alcove shower design in DC Metro with gray walls
Example of a mid-sized trendy 3/4 white tile and porcelain tile porcelain tile alcove shower design in DC Metro with gray walls



 The Studio Decor Centre
Kitchen designed and built by The Kitchen Studio, with decor by Erin Interiors.
Open concept kitchen - large traditional l-shaped dark wood floor and brown floor open concept kitchen idea in Toronto with a double-bowl sink, shaker cabinets, white cabinets, marble countertops, blue backsplash, glass tile backsplash, stainless steel appliances and an island
Open concept kitchen - large traditional l-shaped dark wood floor and brown floor open concept kitchen idea in Toronto with a double-bowl sink, shaker cabinets, white cabinets, marble countertops, blue backsplash, glass tile backsplash, stainless steel appliances and an island
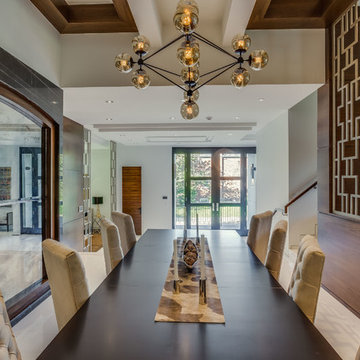
Mid-sized transitional porcelain tile and beige floor enclosed dining room photo in Toronto with white walls and no fireplace
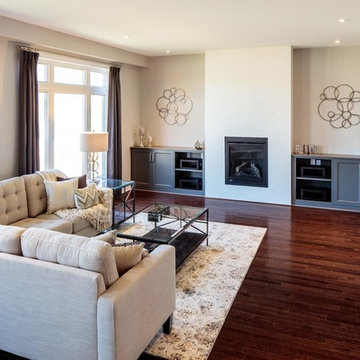
 Tamarack Homes
A long sectional keep the dynamics of a room open, while large windows allow more light in making for a perfectly pleasant entertainment space.
Example of a large transitional formal and open concept dark wood floor living room design in Ottawa with white walls, a standard fireplace, a tile fireplace and no tv
Example of a large transitional formal and open concept dark wood floor living room design in Ottawa with white walls, a standard fireplace, a tile fireplace and no tv
42