
Search results for "Tufted tile" in Home Design Ideas

 David Heide Design Studio
Architecture & Interior Design: David Heide Design Studio
Photos: Susan Gilmore Photography
Example of a classic formal and enclosed medium tone wood floor living room design in Minneapolis with yellow walls, a standard fireplace, a tile fireplace and no tv
Example of a classic formal and enclosed medium tone wood floor living room design in Minneapolis with yellow walls, a standard fireplace, a tile fireplace and no tv
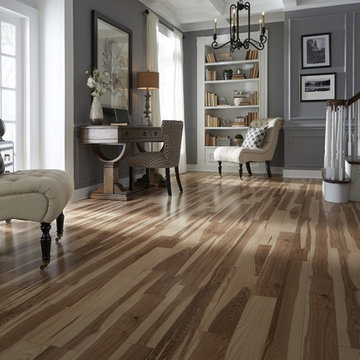
 LL Flooring
The St. James Collection offers premium, 12mm laminates backed by a 30-year warranty. This regal collection features a variety of sophisticated styles with the authentic look of natural wood. Plus, the V-groove design, high gloss finish, and realistic random length boards, makes St. James laminates exceptionally beautiful and easy to install. These durable floors are engineered to resist scratches and stains while staying beautiful for years to come
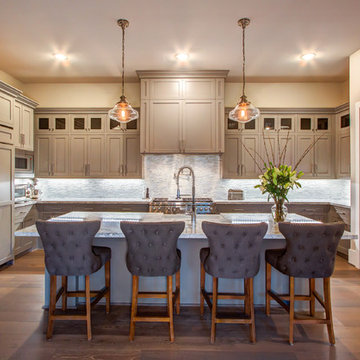
 Missy Stewart Designs
Kitchen - transitional u-shaped dark wood floor and brown floor kitchen idea in Houston with a farmhouse sink, shaker cabinets, beige cabinets, gray backsplash, matchstick tile backsplash, stainless steel appliances and an island
Find the right local pro for your project
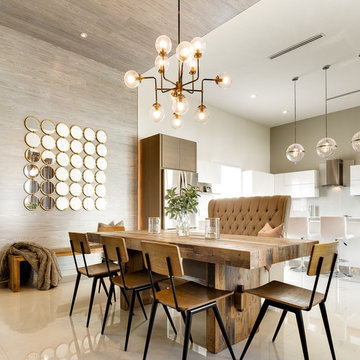
 Azzul Aqua Studio
Kitchen/dining room combo - mid-sized transitional porcelain tile kitchen/dining room combo idea in Austin with white walls

 Carl Mattison Design
the living room after
Example of a mid-sized classic enclosed dark wood floor living room library design in Atlanta with a standard fireplace, a tile fireplace and gray walls
Example of a mid-sized classic enclosed dark wood floor living room library design in Atlanta with a standard fireplace, a tile fireplace and gray walls

 Leah Atkins Design, LLC
Elegant formal medium tone wood floor and brown floor living room photo in Atlanta with multicolored walls, a standard fireplace, a tile fireplace and no tv

 Miller Interior Design, LLC
"I have about 25 of my closest friends to seat in this room every Friday evening after dinner," she reported, "not sure how to pull that off..."
I do. ...Gotta have a bit of Western Lodge Style in the mix, do you? What would the Metropolitan Museum of Art find interesting as a nod to that aesthetic, only modernized in some way? Maybe if I take sustainably harvested deer antlers and compact them tightly, then section off the whole piece like a long rice crispy treat, capped with leather that's adorned with gilded tooling to match the stencil work on the ceiling recreated from photo documents?
Done. Pack 'em in, Nancy! Plenty of room for everyone.
Photography by Steve Voelker

Sponsored
Fredericksburg, OH

High Point Cabinets
Columbus' Experienced Custom Cabinet Builder | 4x Best of Houzz Winner
 FORMA Design

The Living Room and Lounge areas are separated by a double sided custom steel fireplace, that creates two almost cube spaces on each side of it. The spaces are unified by a continuous cove ceiling finished in hand troweled white Venetian plaster. The wall is the Lounge area is a reclaimed wood sculpture by artist Peter Glassford. The Living room Pelican chairs by Finn Juhl sit atop custom "Labyrinth" wool and silk rugs by FORMA Design. The furniture in the Lounge area are by Stephen Ken, and a custom console by Tod Von Mertens sits under a Venetian Glass chandelier that is reimagined as a glass wall sculpture.
Photography: Geoffrey Hodgdon
 Sancole Design Interiors

Custom furniture. Bed headboard, siderails and footboard are in a faux leather. Night stands are a custom height and width. With custom paint colors.
Floors are porcelain.
 Bella Vita Custom Homes & Remodeling
2 PAIGEBROOKE
WESTLAKE, TEXAS 76262
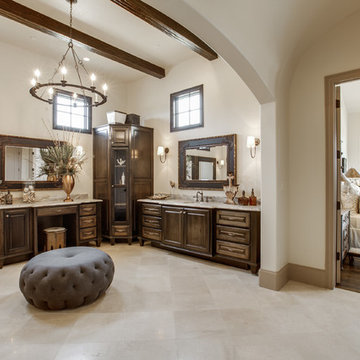
Live like Spanish royalty in our most realized Mediterranean villa ever. Brilliantly designed entertainment wings: open living-dining-kitchen suite on the north, game room and home theatre on the east, quiet conversation in the library and hidden parlor on the south, all surrounding a landscaped courtyard. Studding luxury in the west wing master suite. Children's bedrooms upstairs share dedicated homework room. Experience the sensation of living beautifully at this authentic Mediterranean villa in Westlake!
- See more at: http://www.livingbellavita.com/southlake/westlake-model-home
 Virtuoso Builders
Ric J Photography
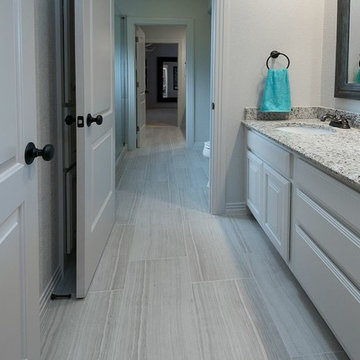
Example of a large transitional kids' gray tile and porcelain tile porcelain tile alcove shower design in Austin with an undermount sink, beaded inset cabinets, white cabinets, granite countertops, a two-piece toilet and beige walls
Example of a large transitional kids' gray tile and porcelain tile porcelain tile alcove shower design in Austin with an undermount sink, beaded inset cabinets, white cabinets, granite countertops, a two-piece toilet and beige walls
 Bungalow 56
Kristen Vincent Photography
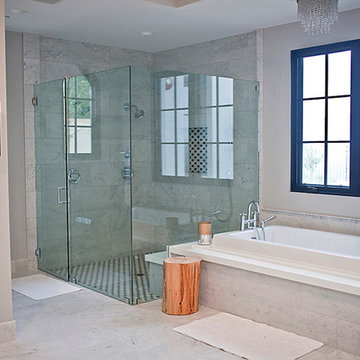
Huge transitional master white tile, stone tile, black and white tile and gray tile marble floor drop-in bathtub photo in San Diego with shaker cabinets, white cabinets, a two-piece toilet, gray walls, quartz countertops and a drop-in sink
Huge transitional master white tile, stone tile, black and white tile and gray tile marble floor drop-in bathtub photo in San Diego with shaker cabinets, white cabinets, a two-piece toilet, gray walls, quartz countertops and a drop-in sink
 Ward 5 Design

Modern style living room with neutral colors. Ribbon flame fireplace with tile surround and wall mounted tv above. Velvet seating with round tufted coffee table.


 Peery Homes
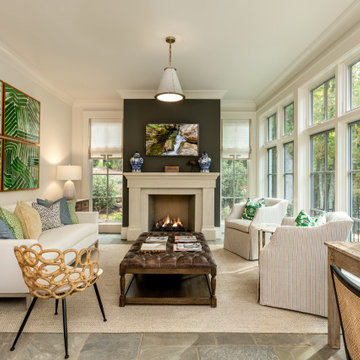
Example of a mid-sized transitional formal and open concept slate floor and multicolored floor living room design with white walls, a standard fireplace, no tv and a concrete fireplace

 Alair Homes Plano
Our clients called us wanting to not only update their master bathroom but to specifically make it more functional. She had just had knee surgery, so taking a shower wasn’t easy. They wanted to remove the tub and enlarge the shower, as much as possible, and add a bench. She really wanted a seated makeup vanity area, too. They wanted to replace all vanity cabinets making them one height, and possibly add tower storage. With the current layout, they felt that there were too many doors, so we discussed possibly using a barn door to the bedroom.
We removed the large oval bathtub and expanded the shower, with an added bench. She got her seated makeup vanity and it’s placed between the shower and the window, right where she wanted it by the natural light. A tilting oval mirror sits above the makeup vanity flanked with Pottery Barn “Hayden” brushed nickel vanity lights. A lit swing arm makeup mirror was installed, making for a perfect makeup vanity! New taller Shiloh “Eclipse” bathroom cabinets painted in Polar with Slate highlights were installed (all at one height), with Kohler “Caxton” square double sinks. Two large beautiful mirrors are hung above each sink, again, flanked with Pottery Barn “Hayden” brushed nickel vanity lights on either side. Beautiful Quartzmasters Polished Calacutta Borghini countertops were installed on both vanities, as well as the shower bench top and shower wall cap.
Carrara Valentino basketweave mosaic marble tiles was installed on the shower floor and the back of the niches, while Heirloom Clay 3x9 tile was installed on the shower walls. A Delta Shower System was installed with both a hand held shower and a rainshower. The linen closet that used to have a standard door opening into the middle of the bathroom is now storage cabinets, with the classic Restoration Hardware “Campaign” pulls on the drawers and doors. A beautiful Birch forest gray 6”x 36” floor tile, laid in a random offset pattern was installed for an updated look on the floor. New glass paneled doors were installed to the closet and the water closet, matching the barn door. A gorgeous Shades of Light 20” “Pyramid Crystals” chandelier was hung in the center of the bathroom to top it all off!
The bedroom was painted a soothing Magnetic Gray and a classic updated Capital Lighting “Harlow” Chandelier was hung for an updated look.
We were able to meet all of our clients needs by removing the tub, enlarging the shower, installing the seated makeup vanity, by the natural light, right were she wanted it and by installing a beautiful barn door between the bathroom from the bedroom! Not only is it beautiful, but it’s more functional for them now and they love it!
Design/Remodel by Hatfield Builders & Remodelers | Photography by Versatile Imaging
 3D Builders
F8 Creative
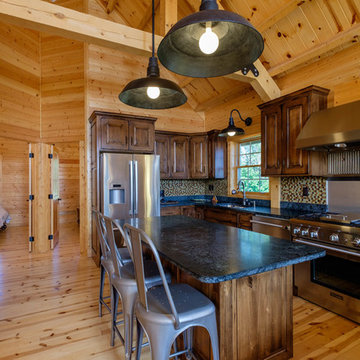
Open concept kitchen - mid-sized rustic l-shaped light wood floor open concept kitchen idea with an undermount sink, raised-panel cabinets, dark wood cabinets, granite countertops, stainless steel appliances, an island, mosaic tile backsplash and multicolored backsplash
Open concept kitchen - mid-sized rustic l-shaped light wood floor open concept kitchen idea with an undermount sink, raised-panel cabinets, dark wood cabinets, granite countertops, stainless steel appliances, an island, mosaic tile backsplash and multicolored backsplash
 Center Stage Decorating
Center Stage Decorating
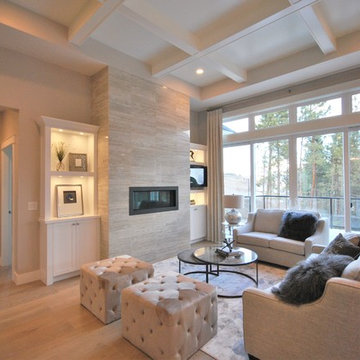
Example of a large trendy open concept light wood floor living room design in Vancouver with gray walls, a ribbon fireplace, a tile fireplace and a media wall
Example of a large trendy open concept light wood floor living room design in Vancouver with gray walls, a ribbon fireplace, a tile fireplace and a media wall


 Janet Scagel Design

Example of a mid-sized transitional formal and open concept dark wood floor living room design in Vancouver with white walls, a tile fireplace, no tv and a standard fireplace
 HU-224620162

Living room - large contemporary medium tone wood floor and brown floor living room idea in Toronto with white walls, a ribbon fireplace, a tile fireplace and a wall-mounted tv
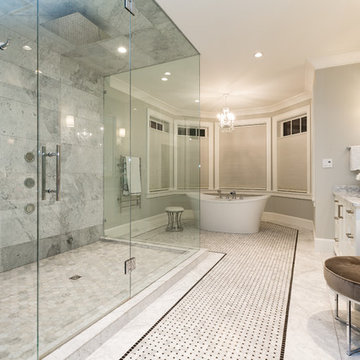
 Step One Design
Inspiration for a large transitional master ceramic tile and white floor double shower remodel in Vancouver with recessed-panel cabinets, white cabinets, a one-piece toilet, white walls, a drop-in sink, solid surface countertops, a hinged shower door and white countertops
40