
Search results for "Tufted tile" in Home Design Ideas

 Beautiful Space Co
Designed by Steve Price, Photography by Dan Ryan
Large tuscan master bathroom photo in Phoenix with shaker cabinets, distressed cabinets, granite countertops, beige walls and an undermount sink
Large tuscan master bathroom photo in Phoenix with shaker cabinets, distressed cabinets, granite countertops, beige walls and an undermount sink
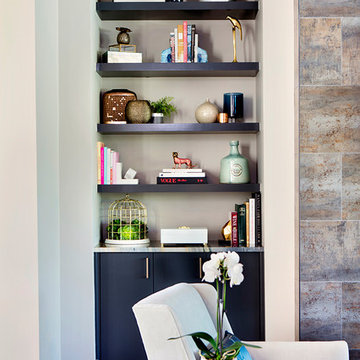
 Etch Design Group
Photography: Mia Baxter Smail
Huge transitional open concept and formal dark wood floor and brown floor living room photo in Austin with white walls, a standard fireplace, a tile fireplace and no tv
Huge transitional open concept and formal dark wood floor and brown floor living room photo in Austin with white walls, a standard fireplace, a tile fireplace and no tv

 Girl Meets Lake
Inspiration for an eclectic open concept dark wood floor living room remodel in Dallas with beige walls, a standard fireplace, a tile fireplace and a wall-mounted tv
Find the right local pro for your project

 Jon Hensley Architects
Contractor: AllenBuilt Inc.
Kitchen Designer: Pedini
Interior Designer: Cecconi Simone
Photographer: Connie Gauthier with HomeVisit
Family room - mid-sized modern enclosed dark wood floor and black floor family room idea in DC Metro with gray walls and no tv
Family room - mid-sized modern enclosed dark wood floor and black floor family room idea in DC Metro with gray walls and no tv
 Nies Homes
AEV Real Estate Photography

Example of a mid-sized arts and crafts open concept dark wood floor living room design in Wichita with white walls, a standard fireplace, a tile fireplace and no tv
Example of a mid-sized arts and crafts open concept dark wood floor living room design in Wichita with white walls, a standard fireplace, a tile fireplace and no tv
 Calla Lily Designs LLC

This residence was a vintage craftsman reproduction. The client requested color, eclectic and functional style and a purpose for every space in the house. This home is occupied by a young and vibrant family and our goal was to let there personality shine through. The client likes to decorate so we worked around some of her finds through the process.
 KGA Studio Architects, PC

Seated home bar - large traditional u-shaped gray floor seated home bar idea in Denver with an undermount sink, dark wood cabinets, brown backsplash, brown countertops and open cabinets

Sponsored
Columbus, OH

Hope Restoration & General Contracting
Columbus Design-Build, Kitchen & Bath Remodeling, Historic Renovations
 Gabberts Design Studio
Scott Amundson Photography

Example of a classic dark wood floor and brown floor kitchen design in Minneapolis with recessed-panel cabinets, beige cabinets, red backsplash, stainless steel appliances, two islands and white countertops
Example of a classic dark wood floor and brown floor kitchen design in Minneapolis with recessed-panel cabinets, beige cabinets, red backsplash, stainless steel appliances, two islands and white countertops

 Design Depot
Spice drawer
Example of a small transitional l-shaped marble floor and multicolored floor eat-in kitchen design in New York with a double-bowl sink, quartz countertops, gray backsplash, mosaic tile backsplash, gray cabinets, recessed-panel cabinets, black appliances and an island
Example of a small transitional l-shaped marble floor and multicolored floor eat-in kitchen design in New York with a double-bowl sink, quartz countertops, gray backsplash, mosaic tile backsplash, gray cabinets, recessed-panel cabinets, black appliances and an island

 Symphony Homes
Transitional formal and open concept medium tone wood floor and brown floor living room photo in Salt Lake City with white walls, a standard fireplace, a tile fireplace and no tv
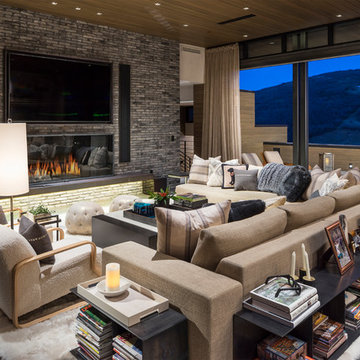
 Magleby Construction
Joshua Caldwell
Inspiration for a huge rustic gray floor living room remodel in Salt Lake City with gray walls, a standard fireplace, a brick fireplace and a wall-mounted tv
Inspiration for a huge rustic gray floor living room remodel in Salt Lake City with gray walls, a standard fireplace, a brick fireplace and a wall-mounted tv
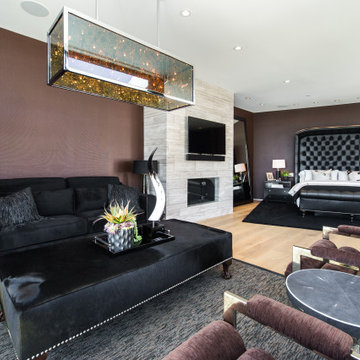
 Sarceda ProjeKts
Example of a large trendy master light wood floor and beige floor bedroom design in Los Angeles with brown walls, a ribbon fireplace and a tile fireplace

 Michael Nash Design, Build & Homes
Greg Hadley
Trendy formal and open concept living room photo in DC Metro with beige walls, a standard fireplace, a brick fireplace and a media wall
Trendy formal and open concept living room photo in DC Metro with beige walls, a standard fireplace, a brick fireplace and a media wall



 JKL Development Inc.
This 5687 sf home was a major renovation including significant modifications to exterior and interior structural components, walls and foundations. Included were the addition of several multi slide exterior doors, windows, new patio cover structure with master deck, climate controlled wine room, master bath steam shower, 4 new gas fireplace appliances and the center piece- a cantilever structural steel staircase with custom wood handrail and treads.
A complete demo down to drywall of all areas was performed excluding only the secondary baths, game room and laundry room where only the existing cabinets were kept and refinished. Some of the interior structural and partition walls were removed. All flooring, counter tops, shower walls, shower pans and tubs were removed and replaced.
New cabinets in kitchen and main bar by Mid Continent. All other cabinetry was custom fabricated and some existing cabinets refinished. Counter tops consist of Quartz, granite and marble. Flooring is porcelain tile and marble throughout. Wall surfaces are porcelain tile, natural stacked stone and custom wood throughout. All drywall surfaces are floated to smooth wall finish. Many electrical upgrades including LED recessed can lighting, LED strip lighting under cabinets and ceiling tray lighting throughout.
The front and rear yard was completely re landscaped including 2 gas fire features in the rear and a built in BBQ. The pool tile and plaster was refinished including all new concrete decking.

 Fiorito Interior Design
My clients approached this kitchen remodel hoping not only for improved functionality but for a space that invited comfort, warmth, and daily enjoyment. Their existing kitchen was limited in both layout and atmosphere where a small island barely larger than a podium offered little utility. An oversized double-width doorway at the rear of the room leading into the adjacent living space disrupted the flow, making furniture placement nearly impossible. They longed for a kitchen where cooking felt easy and intuitive, but also one where they could sit at the table with a book and a cup of tea, or host friends without feeling cramped or awkwardly positioned.
One of the most impactful decisions we made early on was to close off that extra-wide opening to the living room. Doing so allowed us to reclaim the wall, which not only improved circulation but also gave us the freedom to rethink the spacing of the kitchen and eat-in area. With that change, we could introduce a much larger island—truly functional this time—complete with generous workspace and storage. It became a true centerpiece for meal prep, casual dining, and gathering.
From there I turned my attention to layering in comfort, personality, and style. I curated a color palette of soft white, pale blue, light wood tones, and touches of sunshine yellow. This fresh and uplifting combination feels timeless and relaxed. We chose cabinetry with traditional Shaker-style doors, accented by black forged iron hardware for a subtle hint of contrast and authenticity. For the countertops we chose a Gold Calacatta-look quartz, bringing elegance and warmth with its soft veining and classic appeal.
To elevate the kitchen walls I selected a soft matte glass tile in a moody, sky-blue that blankets the backsplash, providing a gentle wash of color that’s calming and cohesive. On the floors I chose a limestone-look porcelain tile in a classic Versailles pattern as an homage to old English manor houses—bringing character and texture underfoot while remaining durable and low-maintenance for modern life.
Lastly I transformed the adjacent eat-in area into a cozy, multifunctional space. We added custom built-in bookshelves and a sideboard for serving and display—perfect for entertaining or simply making daily routines feel more special. A black iron picture light softly illuminates the buffet, lending a warm, ambient glow in the evenings. I carefully planned the seating arrangement to include a space-saving banquette along the wall, paired with a trestle-style dining table and side chairs. At either end I placed tufted host chairs upholstered in an exquisite, tonal Chinoiserie dragon pattern that are comfortable enough to sit on for hours. Whether sharing a leisurely meal, reading in the sunlight, or gazing out at the greenery just beyond the windows, this spot now invites my clients to truly enjoy their home in a new, deeper way.
Photo: Bernardo Grijalva
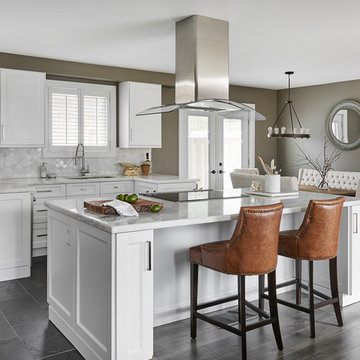
 Sensus Design Planning, Inc.
Transitional galley gray floor eat-in kitchen photo in Toronto with shaker cabinets, white cabinets, stainless steel appliances, an island and gray countertops
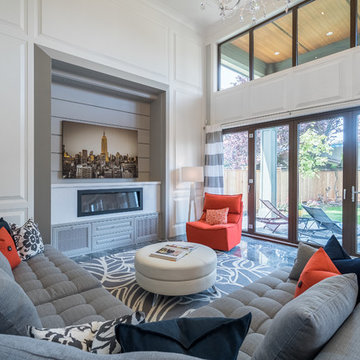
 Stockholm Construction Group Ltd.
Transitional enclosed black floor living room photo in Vancouver with white walls and a ribbon fireplace

Sponsored
Columbus, OH

Snider & Metcalf Interior Design, LTD
Leading Interior Designers in Columbus, Ohio & Ponte Vedra, Florida

 Wood Visions, Inc
Great room - mid-sized transitional beige floor and light wood floor great room idea in Calgary with beige walls and no fireplace
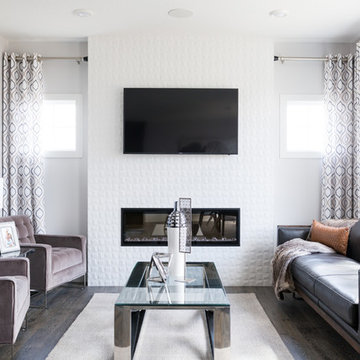
 Landmark Homes
Inspiration for a transitional dark wood floor and brown floor living room remodel in Edmonton with white walls, a ribbon fireplace, a tile fireplace and a wall-mounted tv
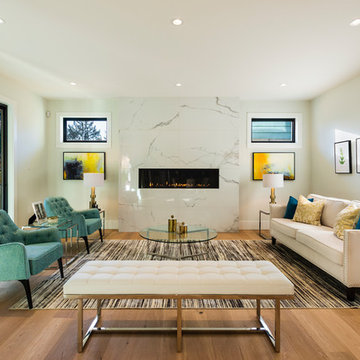
 SGDI - Sarah Gallop Design Inc.
photo: Paul Grdina Photography
Inspiration for a mid-sized contemporary formal and open concept medium tone wood floor and brown floor living room remodel in Vancouver with white walls, a ribbon fireplace and a tile fireplace
Inspiration for a mid-sized contemporary formal and open concept medium tone wood floor and brown floor living room remodel in Vancouver with white walls, a ribbon fireplace and a tile fireplace
44