
Search results for "Tufted tile" in Home Design Ideas

 AG&M Austin (Architectural Granite & Marble)
Counters: Metro Quartz
Color: Calacatta Metro/ Vagli
Design by: A-Line Design, LLC.
Edmond, OK
Inspiration for a mid-sized transitional galley light wood floor eat-in kitchen remodel in Austin with a farmhouse sink, flat-panel cabinets, white cabinets, quartz countertops, white backsplash, mosaic tile backsplash, stainless steel appliances and an island
Inspiration for a mid-sized transitional galley light wood floor eat-in kitchen remodel in Austin with a farmhouse sink, flat-panel cabinets, white cabinets, quartz countertops, white backsplash, mosaic tile backsplash, stainless steel appliances and an island
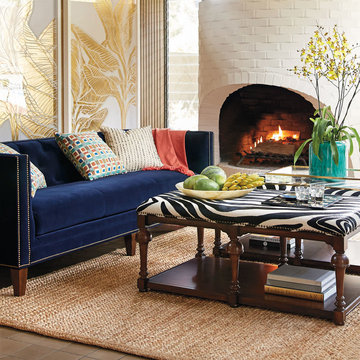

 Tiger Lily's Greenwich

Equestrian style wall art sets bright tone for this living room where four swivel club chairs around a tufted leather ottoman make for a cozy area to sit and talk.
Find the right local pro for your project
 Eileen Segalman Interiors

Example of a transitional carpeted and blue floor family room design in New York with gray walls, a standard fireplace, a tile fireplace and a wall-mounted tv
 Allison Smith Interiors

Outdoor covered porch with bluestone flooring. Featuring a custom burnished metal hood and marble subway tile backsplash. Getz Creative Photography
This is an example of a large transitional stone screened-in back porch design with a roof extension.
This is an example of a large transitional stone screened-in back porch design with a roof extension.
 Birdseye Building
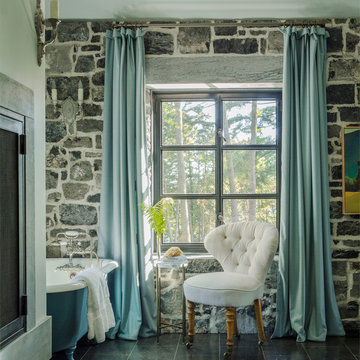
Claw-foot bathtub - cottage brown floor claw-foot bathtub idea in Burlington with multicolored walls
 Wiedemann Architects LLC

The client is an avid collector of books. Her modest cape cod home provided little room for the collection and she realized that her home did not take advantage of the depth of her property. The rear yard was unlandscaped and sloped toward the rear of the house. The goal was to create a library that oriented to a rear garden and to create an exterior terrace which would address the slope of the property and form a sheltered outdoor space for dining and relaxation.
The solution was to create a library addition with a large bow window with built-in desk facing the newly formed upper garden. In collaboration with a landscape architect, we terraced the sloping site and created a courtyard between the garage and new library, sheltered by a pergola. The French doors added to the modest garage provide the other side of the courtyard.

Sponsored
Sunbury, OH

J.Holderby - Renovations
Franklin County's Leading General Contractors - 2X Best of Houzz!


 27 Diamonds Interior Design

Design by 27 Diamonds Interior Design
www.27diamonds.com
Mid-sized transitional l-shaped dark wood floor kitchen photo in Orange County with an undermount sink, shaker cabinets, white cabinets, quartz countertops, stainless steel appliances, an island, white countertops, metallic backsplash and metal backsplash
Mid-sized transitional l-shaped dark wood floor kitchen photo in Orange County with an undermount sink, shaker cabinets, white cabinets, quartz countertops, stainless steel appliances, an island, white countertops, metallic backsplash and metal backsplash

 Kathy Corbet Interiors
A full view of the Irish Pub shows the rustic LVT floor, tin ceiling tiles, chevron wainscot, brick veneer walls and venetian plaster paint.
Large elegant medium tone wood floor, brown floor and brick wall game room photo in Richmond with brown walls, a standard fireplace, a plaster fireplace and a wall-mounted tv
Large elegant medium tone wood floor, brown floor and brick wall game room photo in Richmond with brown walls, a standard fireplace, a plaster fireplace and a wall-mounted tv

 User
UserMid-sized beach style enclosed family room photo in Austin with gray walls, a standard fireplace, a wood fireplace surround and a wall-mounted tv

 nFlight Photography
Small transitional guest porcelain tile and beige floor bedroom photo in Orlando with gray walls and no fireplace
 Weaver Construction
Hosh Posh Photography

Freestanding bathtub - transitional master brown tile and stone tile dark wood floor and brown floor freestanding bathtub idea with shaker cabinets, dark wood cabinets, beige walls, an undermount sink and beige countertops
Freestanding bathtub - transitional master brown tile and stone tile dark wood floor and brown floor freestanding bathtub idea with shaker cabinets, dark wood cabinets, beige walls, an undermount sink and beige countertops

Sponsored
Columbus, OH

Hope Restoration & General Contracting
Columbus Design-Build, Kitchen & Bath Remodeling, Historic Renovations
 Wesley-Wayne Interiors, LLC
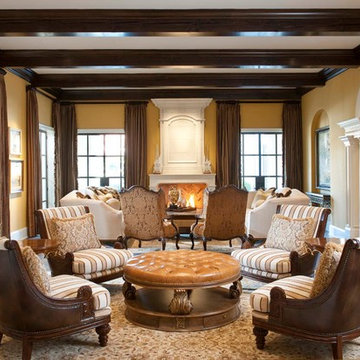
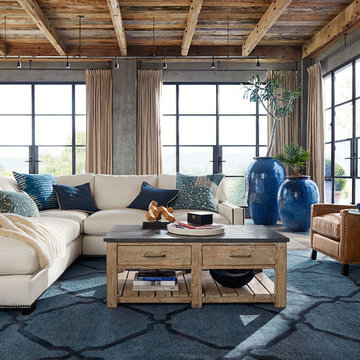
This grandiose living room is packed with seating – the perfect place to have large gatherings in. It also perfectly mixes traditional interiors with fresh accents.
Design: Wesley-Wayne Interiors
Photo: Dan Piassick
 Spotlight Design Center
Alban Gega Photography
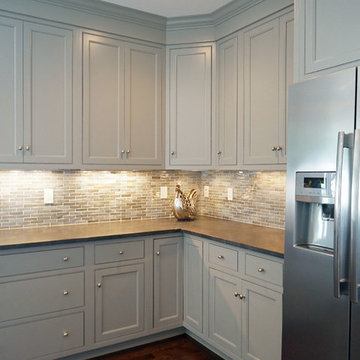
Inspiration for a mid-sized transitional l-shaped dark wood floor eat-in kitchen remodel in Boston with a single-bowl sink, gray cabinets, marble countertops, multicolored backsplash, stainless steel appliances, an island, recessed-panel cabinets and ceramic backsplash
Inspiration for a mid-sized transitional l-shaped dark wood floor eat-in kitchen remodel in Boston with a single-bowl sink, gray cabinets, marble countertops, multicolored backsplash, stainless steel appliances, an island, recessed-panel cabinets and ceramic backsplash
 Watts Builders
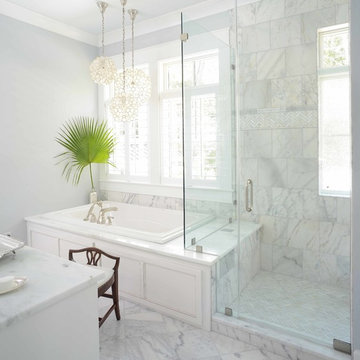
Drop-in bathtub - mid-sized traditional master gray tile and ceramic tile marble floor drop-in bathtub idea in Charleston with recessed-panel cabinets, white cabinets, a one-piece toilet, gray walls, an undermount sink, granite countertops, a hinged shower door and white countertops


Sponsored
Westerville, OH

Custom Home Works
Franklin County's Award-Winning Design, Build and Remodeling Expert
 Robin Bond Interiors

Inspiration for a timeless brown tile drop-in bathtub remodel in Austin with raised-panel cabinets, white cabinets, blue walls and an undermount sink
 Chad Hemphill Construction

Eat-in kitchen - traditional galley medium tone wood floor and brown floor eat-in kitchen idea in Oklahoma City with an undermount sink, shaker cabinets, beige cabinets, beige backsplash, stone tile backsplash and an island
 Custom Drapery Designs, LLC

Mid-sized ornate formal and open concept porcelain tile and brown floor living room photo in Dallas with beige walls, no fireplace and no tv
46