
Search results for "Tufted tile" in Home Design Ideas
 Marion Interior Design

Bedroom - large cottage master medium tone wood floor and gray floor bedroom idea in Austin with white walls and no fireplace
 Floor to Ceiling Carpet One Floor & Home
Robb Siverson Photography
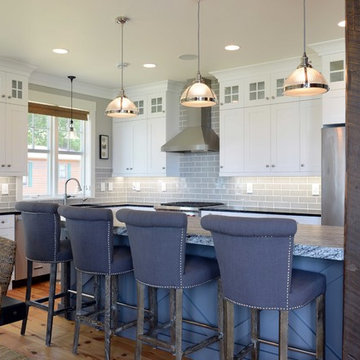
Inspiration for a mid-sized transitional l-shaped light wood floor eat-in kitchen remodel with shaker cabinets, white cabinets, granite countertops, gray backsplash, subway tile backsplash, stainless steel appliances, an island and an undermount sink
Inspiration for a mid-sized transitional l-shaped light wood floor eat-in kitchen remodel with shaker cabinets, white cabinets, granite countertops, gray backsplash, subway tile backsplash, stainless steel appliances, an island and an undermount sink
 Mega Builders
Mega Builders

Example of a mid-sized trendy master ceramic tile and white floor bedroom design in Los Angeles with white walls and no fireplace
Example of a mid-sized trendy master ceramic tile and white floor bedroom design in Los Angeles with white walls and no fireplace
Find the right local pro for your project
 User
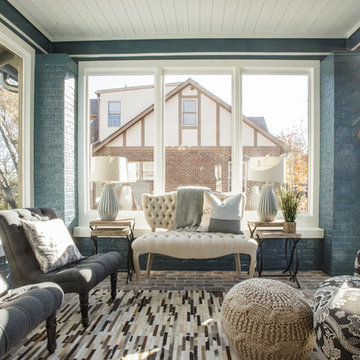
UserExample of a transitional multicolored floor sunroom design in Nashville with a standard ceiling
 Morgan Taylor Homes
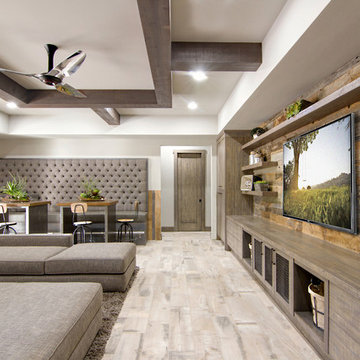
Inspiration for a large rustic formal and enclosed light wood floor and brown floor living room remodel in Phoenix with beige walls, no fireplace and a wall-mounted tv
 Arhaus
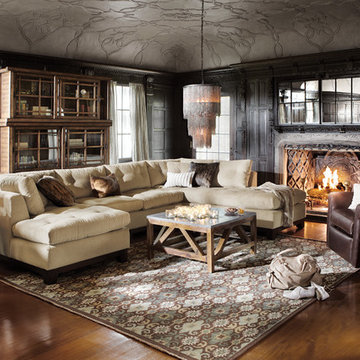
Embracing the neutral palettes and minimalist approach of this popular style, our Garner Sectional is swathed in a soft chenille fabric accented by a rich hickory stained wood frame for an irresistible presentation. Smart tufted detailing adds character to the sleek understated styling for a look that will satisfy even the most discerning decorator.
 Dawson & Clinton
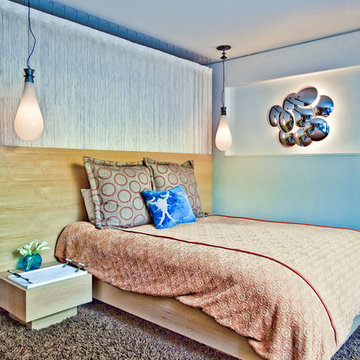
Working with a long time resident, creating a unified look out of the varied styles found in the space while increasing the size of the home was the goal of this project.
Both of the home’s bathrooms were renovated to further the contemporary style of the space, adding elements of color as well as modern bathroom fixtures. Further additions to the master bathroom include a frameless glass door enclosure, green wall tiles, and a stone bar countertop with wall-mounted faucets.
The guest bathroom uses a more minimalistic design style, employing a white color scheme, free standing sink and a modern enclosed glass shower.
The kitchen maintains a traditional style with custom white kitchen cabinets, a Carrera marble countertop, banquet seats and a table with blue accent walls that add a splash of color to the space.

Sponsored
Columbus, OH

Trish Takacs Design
Award Winning & Highly Skilled Kitchen & Bath Designer in Columbus
 Winfrey Design Build

Example of a trendy dark wood floor and brown floor living room design in Houston with brown walls and a two-sided fireplace
 Barbara Brown Photography
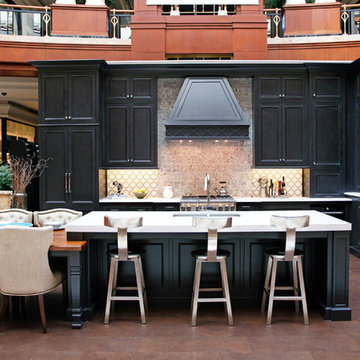
Luxury Living Phipps Plaza.
Barbara Brown Photography.
Kitchen design and cabinetry by Bell Kitchen and Bath Studios.
Cambria quartz countertops and tile with Heritage Wood Island and Wellborn Cabinets.
 SHOPHOUSE
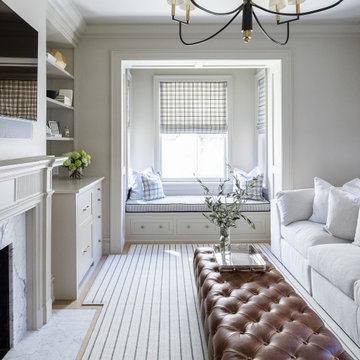
Mid-sized transitional light wood floor and beige floor living room photo in Philadelphia with beige walls, a standard fireplace, a tile fireplace and a wall-mounted tv
 fvk Design
Bean Shoots Photography

Small transitional ceramic tile and brown floor enclosed dining room photo in Toronto with beige walls and no fireplace
Small transitional ceramic tile and brown floor enclosed dining room photo in Toronto with beige walls and no fireplace
 Brizo Faucet
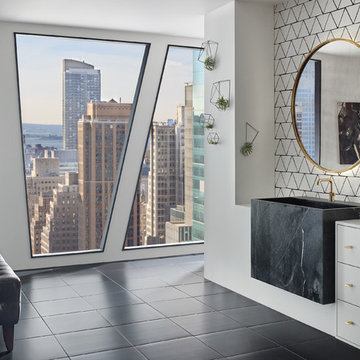
Striving to define a new modern aesthetic, the Litze bath collection was designed to give everything a purpose. This lead to a thoughtful, modern, refined—and surprisingly multifaceted look.
Striving to define a new modern aesthetic, the Litze bath collection was designed to give everything a purpose. This lead to a thoughtful, modern, refined—and surprisingly multifaceted look.
 Right at Home Furniture

Bedroom - mid-sized transitional master ceramic tile and beige floor bedroom idea in Orlando with gray walls and no fireplace



 Nathan Homes LLC

Elegant look-out carpeted and wallpaper basement photo in Omaha with a bar, a ribbon fireplace and a tile fireplace


 EcoCraft Homes
At EcoCraft homes we specialize in modern architecture and cutting edge building technologies. Inspired by west coast modern architecture, the EcoMod Home harmonizes energy efficiency and modern urban design. Thoughtfully developed to maximize performance and beauty, the EcoMod home redefines what is possible with prefab modular building technology.
The compact plan is easily adaptable to urban lot densities and specific site conditions found within the City of Pittsburgh. The EcoMod house consists of five modular units stacked upon a first floor prefabricated wall system. The EcoMod home was developed to create an efficient, livable space with a light and airy interior while including modern home design options for homeowners.


 Catherine Renae Thomas Design Co.
Photography: Paul Gates
Furnishings & Window Treatments: The Mansion
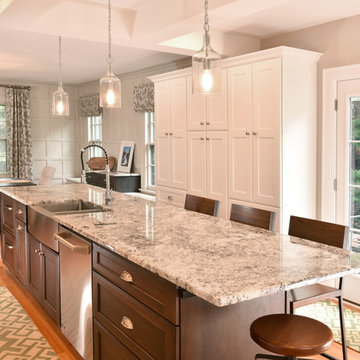
Mid-sized elegant galley medium tone wood floor eat-in kitchen photo with a farmhouse sink, recessed-panel cabinets, white cabinets, an island, granite countertops, white backsplash, subway tile backsplash and stainless steel appliances
Mid-sized elegant galley medium tone wood floor eat-in kitchen photo with a farmhouse sink, recessed-panel cabinets, white cabinets, an island, granite countertops, white backsplash, subway tile backsplash and stainless steel appliances
 Tutto Interiors

The homeowner’s one wish for this master suite was to have a custom designed classic tufted headboard. The fireplace and furnishings were selected specifically to help create a mixed use of materials in keeping with the more contemporary style home.
Photography by Carlson Productions LLC
 Dalia Canora Design, LLC
Jane Beiles Photography
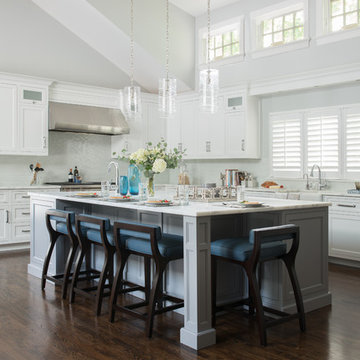
Inspiration for a large modern l-shaped dark wood floor and brown floor open concept kitchen remodel in DC Metro with a farmhouse sink, shaker cabinets, white cabinets, marble countertops, gray backsplash, ceramic backsplash, stainless steel appliances and an island
Inspiration for a large modern l-shaped dark wood floor and brown floor open concept kitchen remodel in DC Metro with a farmhouse sink, shaker cabinets, white cabinets, marble countertops, gray backsplash, ceramic backsplash, stainless steel appliances and an island
48