
Search results for "Tumbled stone subway tile backsplash" in Home Design Ideas

 360 Construction & Design
Dave M. Davis
Inspiration for a large transitional u-shaped porcelain tile and gray floor eat-in kitchen remodel with shaker cabinets, green backsplash, stainless steel appliances, a single-bowl sink, medium tone wood cabinets, granite countertops, mosaic tile backsplash, an island and gray countertops
Inspiration for a large transitional u-shaped porcelain tile and gray floor eat-in kitchen remodel with shaker cabinets, green backsplash, stainless steel appliances, a single-bowl sink, medium tone wood cabinets, granite countertops, mosaic tile backsplash, an island and gray countertops

 Foley Built
Inspiration for a 1950s blue tile and subway tile alcove bathtub remodel in San Francisco with flat-panel cabinets and medium tone wood cabinets

Inspiration for a mid-sized transitional u-shaped dark wood floor kitchen remodel in San Francisco with a farmhouse sink, shaker cabinets, white cabinets, marble countertops, white backsplash, stainless steel appliances, an island and stone tile backsplash
Find the right local pro for your project

 Shoreline Construction and Development
Inspiration for a large timeless master porcelain tile and brown floor alcove shower remodel in Charleston with an undermount sink, recessed-panel cabinets, white cabinets, gray walls, granite countertops, a two-piece toilet, a hinged shower door and gray countertops

 MET Interiors
Wet bar - small traditional single-wall dark wood floor wet bar idea in Miami with an undermount sink, recessed-panel cabinets, beige cabinets, white backsplash and subway tile backsplash
 WINN Design+Build
Stacy Zarin Goldberg

Eat-in kitchen - mid-sized transitional l-shaped dark wood floor eat-in kitchen idea in DC Metro with a farmhouse sink, shaker cabinets, granite countertops, subway tile backsplash, stainless steel appliances, an island and beige backsplash
Eat-in kitchen - mid-sized transitional l-shaped dark wood floor eat-in kitchen idea in DC Metro with a farmhouse sink, shaker cabinets, granite countertops, subway tile backsplash, stainless steel appliances, an island and beige backsplash
 Custom Surface Solutions
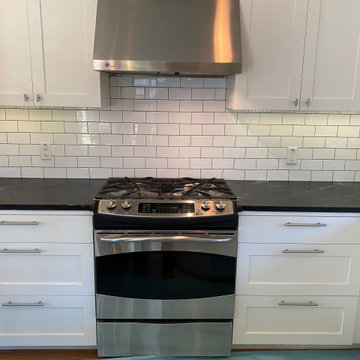
Custom Surface Solutions - Owner Craig Thompson 512.966.8296 This project shows a 3" x 6" white subway bscksplash with dark gray grout and soap stone countertop.

Sponsored
Sunbury, OH

J.Holderby - Renovations
Franklin County's Leading General Contractors - 2X Best of Houzz!

 emma delon
Maximizing the functionality of this space, and coordinating the new kitchen with the beautiful remodel completed previously by the client were the two most important aspects of this project. The existing spaces are elegantly decorated with an open plan, dark hardwood floors, and natural stone accents. The new, lighter, more open kitchen flows beautifully into the client’s existing dining room space. Satin nickel hardware blends with the stainless steel appliances and matches the satin nickel details throughout the home. The fully integrated refrigerator next to the narrow pull-out pantry cabinet, take up less visual weight than a traditional stainless steel appliance and the two combine to provide fantastic storage. The glass cabinet doors and decorative lighting beautifully highlight the client’s glassware and dishes. Finished with white subway tile, Dreamy Marfil quartz countertops, and a warm natural wood blind; the space warm, inviting, elegant, and extremely functional.
copyright 2013 marilyn peryer photography

 Equilibrium Interior Design Inc
Large elegant u-shaped dark wood floor and brown floor eat-in kitchen photo in New York with a farmhouse sink, flat-panel cabinets, white cabinets, marble countertops, white backsplash, subway tile backsplash, stainless steel appliances and an island
 Redl World Class Kitchens

This stunning kitchen features a bevel door style with classic white matte lacquer finish.
Large transitional l-shaped medium tone wood floor kitchen pantry photo in Calgary with a double-bowl sink, raised-panel cabinets, quartz countertops, gray backsplash, stainless steel appliances, an island and subway tile backsplash
Large transitional l-shaped medium tone wood floor kitchen pantry photo in Calgary with a double-bowl sink, raised-panel cabinets, quartz countertops, gray backsplash, stainless steel appliances, an island and subway tile backsplash

 Tina Colebrook Architect
The existing quirky floor plan of this 17 year old kitchen created 4 work areas and left no room for a proper laundry and utility room. We actually made this kitchen smaller to make it function better. We took the cramped u-shaped area that housed the stove and refrigerator and walled it off to create a new more generous laundry room with room for ironing & sewing. The now rectangular shaped kitchen was reoriented by installing new windows with higher sills we were able to line the exterior wall with cabinets and counter, giving the sink a nice view to the side yard. To create the Victorian look the owners desired in their 1920’s home, we used wall cabinets with inset doors and beaded panels, for economy the base cabinets are full overlay doors & drawers all in the same finish, Nordic White. The owner selected a gorgeous serene white river granite for the counters and we selected a taupe glass subway tile to pull the palette together. Another special feature of this kitchen is the custom pocket dog door. The owner’s had a salvaged door that we incorporated in a pocket in the peninsula to corale the dogs when the owner aren’t home. Tina Colebrook

 Jules Duffy Designs
Design: Jules Duffy Design; This kitchen was gutted to the studs and renovated TWICE after 2 burst pipe events! It's finally complete! With windows and doors on 3 sides, the kitchen is flooded with amazing light and beautiful breezes. The finishes were selected from a driftwood palate as a nod to the beach one block away, The limestone floor (beyond practical) dares all to find the sand traveling in on kids' feet. Tons of storage and seating make this kitchen a hub for entertaining. Photography: Laura Moss

 Santa I Contracting Corp
Kitchen - large transitional l-shaped light wood floor kitchen idea in New York with an undermount sink, shaker cabinets, white cabinets, white backsplash, subway tile backsplash, stainless steel appliances, an island and granite countertops



 JIM ARNAL, REALTOR / BUILDER - ARNAL DESIGN BUILD
MCIMAGERY
Arts and crafts kitchen photo in Portland with shaker cabinets, white cabinets, white backsplash, subway tile backsplash and stainless steel appliances
Arts and crafts kitchen photo in Portland with shaker cabinets, white cabinets, white backsplash, subway tile backsplash and stainless steel appliances
 Montenegro Homes & Development LLC
Paul Bartell
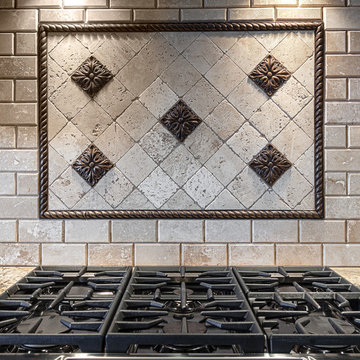
Inspiration for a large mediterranean u-shaped ceramic tile open concept kitchen remodel in Phoenix with an undermount sink, raised-panel cabinets, granite countertops, beige backsplash, stone tile backsplash, stainless steel appliances, an island and dark wood cabinets
Inspiration for a large mediterranean u-shaped ceramic tile open concept kitchen remodel in Phoenix with an undermount sink, raised-panel cabinets, granite countertops, beige backsplash, stone tile backsplash, stainless steel appliances, an island and dark wood cabinets
 Ridgecrest Designs
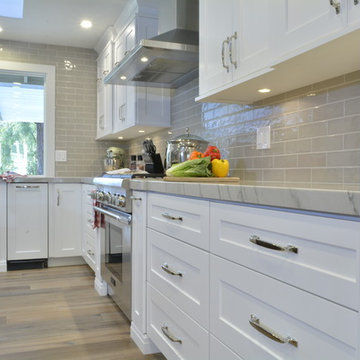
Eat-in kitchen - mid-sized contemporary l-shaped medium tone wood floor eat-in kitchen idea in San Francisco with a farmhouse sink, shaker cabinets, white cabinets, quartzite countertops, gray backsplash, subway tile backsplash, stainless steel appliances and an island
 Bella Luxe Home Design & Interiors, LLC

Mid-sized transitional single-wall ceramic tile and gray floor dedicated laundry room photo in Chicago with an undermount sink, shaker cabinets, blue cabinets, quartzite countertops, white backsplash, subway tile backsplash, white walls, a side-by-side washer/dryer and white countertops


 KC Cabinetry Design Renovation
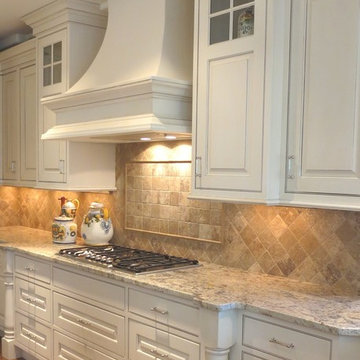
White painted inset cabinets with brown glaze accent. Custom Ventilation hood and turned legs.
Kitchen - large traditional medium tone wood floor kitchen idea in Denver with beaded inset cabinets, white cabinets, granite countertops, beige backsplash, stainless steel appliances and an island
Kitchen - large traditional medium tone wood floor kitchen idea in Denver with beaded inset cabinets, white cabinets, granite countertops, beige backsplash, stainless steel appliances and an island

 Stone Creek Builders
Large transitional master white tile and subway tile marble floor claw-foot bathtub photo in New York with recessed-panel cabinets, white cabinets, marble countertops and gray walls

 Bergeron Custom Homes, LLC
raised panel cabinets, marble countertop, grey subway tile backsplash
Large elegant medium tone wood floor eat-in kitchen photo with an undermount sink, raised-panel cabinets, white cabinets, granite countertops, green backsplash, porcelain backsplash, stainless steel appliances and an island
Large elegant medium tone wood floor eat-in kitchen photo with an undermount sink, raised-panel cabinets, white cabinets, granite countertops, green backsplash, porcelain backsplash, stainless steel appliances and an island
40